
How to Prepare Land for Manufactured Home
Table of Contents
- Assess Your Land and Check Local Requirements
- Understand Manufactured Home Foundation Types and Requirements
- Plan Site Access and Delivery Requirements
- Clear, Grade, and Level the Site
- Install Manufactured Home Utility Hookups
- Manage Drainage and Soil Stability
- Understand Manufactured Home Land Prep Costs and Timeline
- Frequently Asked Questions
Last Updated: October 11, 2026
Assess Your Land and Check Local Requirements
Before spending money on clearing or grading, you must understand how to prepare land for manufactured home by assessing whether your land suits a manufactured home, understanding local rules, and confirming you can obtain permits.
Evaluate Site Suitability
Walk the property and note standing water, steep slopes, large trees, old structures, or debris that will need removal.
Check soil stability; soft, wet, or shifting soil causes foundation problems. A geotechnical assessment determines whether the ground can support the home’s weight without settling.
Measure the land size and shape. Your home footprint plus required setbacks (typically 10 to 25 feet from property lines, roads, and structures) must fit on the lot.
Check for existing water, sewer, electrical, or gas lines; if absent, you’ll need to bring them in from the road.
Verify Zoning and Building Permits
Contact your local zoning office to confirm whether manufactured homes are permitted on your land; some areas restrict them to mobile home parks or rural zones.
Ask about building permits for home placement, foundation work, utility connections, and grading. Requirements vary by county; some require separate permits for each phase, others bundle them.
Request a site plan review showing the home’s location, setback distances, driveway access, and utility connections to catch problems before construction.
Check for environmental restrictions. Wetlands, flood zones, or protected habitats on your property may limit what you can do. The Federal Emergency Management Agency’s flood maps show whether your land is in a flood zone. Wetlands are regulated by the U.S. Army Corps of Engineers.
Understand Manufactured Home Foundation Types and Requirements
The foundation supports the entire home and prevents settling, shifting, or water damage. Soil conditions and local codes determine which foundation type you need.
Soil Testing and Geotechnical Assessment
Soil varies: some support standard piers, while weak, expansive, or settling soils require specialized foundation design or soil improvement.
A geotechnical engineer drills 10 to 20 feet deep to test soil samples and determine:
Bearing Capacity, Maximum weight per square foot the soil can safely support. Manufactured homes typically require 2,000 to 3,000 psf. Weak soils require deeper piers, wider footings, or soil replacement.
Soil Classification, Sand, silt, clay, or mixtures behave differently; clay and silt are prone to settling and expansion, while sand and gravel are more stable.
Expansion Potential, Clay expands when wet and shrinks when dry, cracking foundations. Expansive soils require deeper piers extending below the moisture-change zone.
Compaction and Density, Loose or disturbed soil must be recompacted or replaced.
Drainage and Permeability, Poor drainage causes settling and foundation problems.
A geotechnical report costs $800 to $2,500 and is worthwhile; poor foundation decisions based on guesswork cost tens of thousands in repairs.
Foundation Types and Soil Suitability
Pier Foundations are most common. Concrete piers placed 8 to 12 feet apart keep the home elevated and allow air circulation. They work on level or slightly sloped ground with stable soil (2,000+ psf bearing capacity).
Slab-on-Grade Foundations pour concrete on a 4 to 6-inch compacted base. They work on flat, stable ground with good drainage but offer less repair clearance and are not recommended for expansive soils or poor drainage.
Basement or Crawlspace Foundations are less common, used for storage and insulation in cold climates when soil conditions and local codes permit.
Adjustable or Screw Piers adjust vertically to level the home and accommodate settlement on sloped, unstable, or expansive soil, though they cost more than standard piers.
Local Building Code Requirements
Most jurisdictions adopt the International Building Code (IBC) or International Residential Code (IRC), requiring minimum bearing capacity (typically 2,000 psf), frost depth compliance, 12 inches clearance under the home, and anchor/tie-down requirements for wind and seismic forces.
Frost depth varies by region (4 to 5 feet in northern states, 1 to 2 feet or none in southern states). Your local building department specifies your area’s requirement.
Soil Improvement and Special Conditions
Options for weak or expansive soil include soil replacement (effective but expensive), soil stabilization with cement or lime (less expensive), deeper piers (for stable soil at depth), or wider footings. Your geotechnical engineer recommends the most cost-effective solution.
Foundation Design and Permits
Work with a structural engineer or home manufacturer to design the foundation based on soil conditions and local code. Include the design in your building permit application. Never skip soil testing; proper assessment prevents costly failures and ensures long-term stability.
Plan Site Access and Delivery Requirements
The delivery truck must reach your lot and position the home precisely. Poor access planning delays delivery, damages the home, or requires expensive workarounds.
Measure Turning Radius and Overhead Clearance
Measure driveway and access road width; the truck needs at least 12 to 14 feet to navigate turns safely.
Check turning radius at corners and gates; the 50 to 60-foot truck needs room to turn without hitting obstacles. Walk the route to spot problems.
Check overhead clearance for power lines, tree branches, and roof overhangs; the home sits 12 to 14 feet tall on the truck. Overhead issues cause expensive last-minute changes.
Identify the delivery drop-off point where the truck will position the home. It must be level, close to the final location, clear of obstacles and utilities, and firm enough to support the truck.
Clear, Grade, and Level the Site
Once permits are approved and the foundation plan is set, you know how to prepare land for manufactured home and can begin the physical preparation phase. This phase removes obstacles and creates a stable, level base for the home.
Remove Vegetation, Trees, and Debris
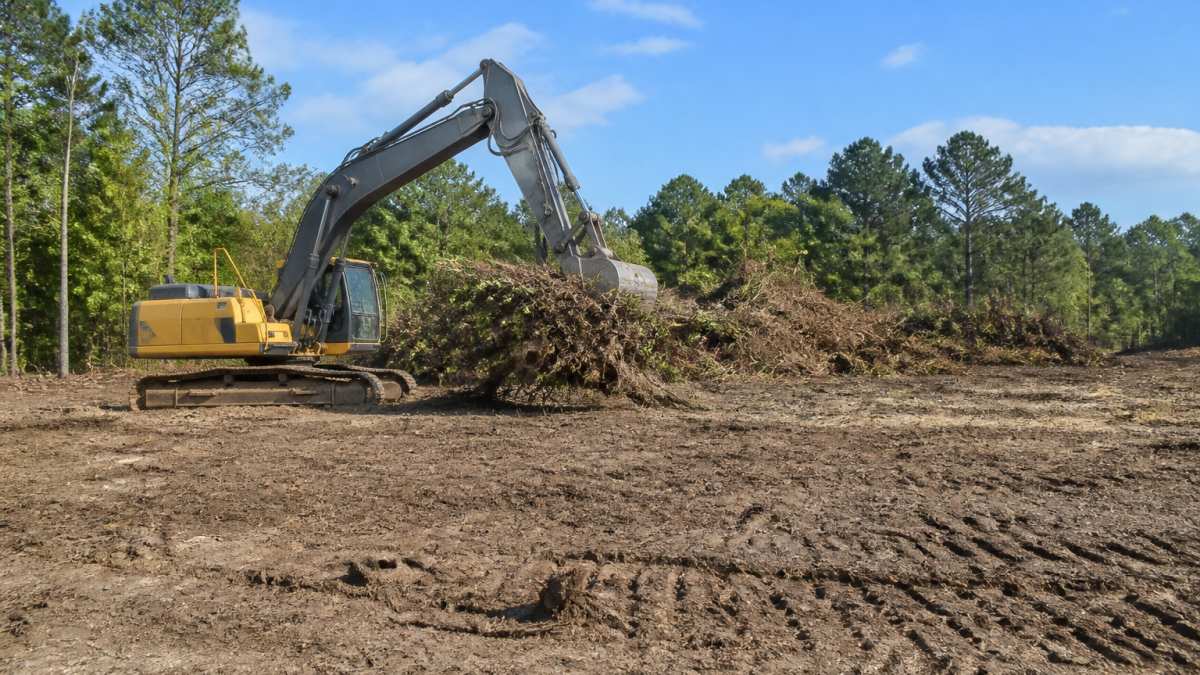
Clear all trees, brush, and vegetation from the home footprint and surrounding area. Remove old structures, concrete slabs, or other debris. Haul away or chip the material.
Be thorough. Roots left in the ground can shift the foundation. Buried debris can settle unevenly. Vegetation left under the home invites pests and rot.
Check for underground utilities before digging or removing trees. Call your local utility locating service. They’ll mark gas, water, sewer, and electrical lines so you don’t damage them.
Grade and Compact the Soil
After clearing, grade the site. Grading removes high spots, fills low spots, and creates proper drainage slope. The ground should slope gently away from the home to direct water away.
Remove the top 4 to 6 inches of topsoil and vegetation. Compact the exposed soil underneath. Use heavy equipment to compress the soil in layers. Proper compaction prevents settling later.
Add a base layer of gravel or crushed stone, typically 4 to 6 inches deep. Compact this layer as well. The gravel provides drainage and a stable base for the foundation.
Level the home pad to within 1 to 2 inches across its entire footprint. Small slopes are acceptable and help drainage, but large dips or humps cause foundation stress.
Install Manufactured Home Utility Hookups
Utilities must be planned and installed before the home arrives. Last-minute utility work delays everything and costs more.
Water and Sewer Connections
If your land has municipal water and sewer service, you’ll need to run lines from the street to the home. Trenches must be dug deep enough to prevent freezing (typically 3 to 4 feet in most climates).
If your land uses a well, you’ll need a well drilled and pump installed. The well must be at least 50 feet from any septic system (check local codes for exact distance) (the CDC).
For sewer, you’ll either connect to municipal lines or install a septic system. A septic system requires a drain field. The drain field needs space and proper soil conditions.
All water and sewer connections must meet local health department codes. Permits and inspections are required.
Electrical Service and Gas Lines
Contact your power company to run electrical service to the home. The utility will determine where to connect and what upgrades may be needed. You may need to install a new meter box or service panel.
Gas lines (if using propane or natural gas) must be installed by a licensed contractor. Lines are buried or run above ground depending on local code. All gas work requires inspection and certification.
Trenching for utilities can be expensive. Plan the routes carefully to minimize digging. Coordinate with your contractor to combine trenching work when possible.
Manage Drainage and Soil Stability
Water is the enemy of a stable home foundation. Poor drainage causes settling, cracking, and mold. Soil stability ensures the home doesn’t shift over time.
Grade the site so water flows away from the home in all directions.
Install gutters and downspouts on the home. Extend downspouts at least 4 to 6 feet from the foundation. This keeps roof runoff from pooling near the home.
Consider a French drain or swale if the land is naturally wet or has poor drainage. These systems collect and redirect water away from the home.
Compact the soil properly to ensure stability. Loose soil settles over time, causing the home to shift. Proper compaction prevents this.
Understand Manufactured Home Land Prep Costs and Timeline
Preparing land varies widely in cost and time. Several factors affect the total.
Cost Breakdown by Phase
Site assessment and permits typically cost between a few hundred to a few thousand dollars depending on complexity.
Land clearing depends on vegetation density and debris. Small lots with light clearing cost less. Dense woods or lots with old structures cost more.
Grading and compaction is usually charged by the hour or by the acre. The more uneven your land, the more work required.
Utility connections vary dramatically. Connecting to existing lines nearby is cheaper than running new lines long distances.
Foundation work depends on the type and soil conditions. Standard pier foundations are most affordable. Specialized foundations for poor soil cost more.
The best approach is to get quotes from local contractors. They understand your area’s costs and requirements.
Timeline and Contractor Coordination
Most land prep takes 2 to 8 weeks depending on complexity. Simple, clear lots might be ready in 2 weeks. Lots requiring extensive clearing, grading, or utility work take longer.
Plan backward from your home delivery date. Your land must be fully prepared before the home arrives. The delivery company needs to confirm access and drop-off location at least 2 weeks before arrival.
Coordinate contractors carefully. The sequence matters: site assessment → permits → clearing → grading → utilities → final inspection. Starting one phase before the previous one is approved can cause rework and delays.
Patriot Homes is available 24/7 to help coordinate your land prep. We guide you through each phase.
Frequently Asked Questions
What type of foundation is best for a manufactured home?
The best foundation depends on your soil conditions and local building codes. Pier foundations are common for level terrain and cost-effective installation. Stem wall foundations provide better insulation and flood protection in wetter climates. Concrete slab foundations work well on stable, well-compacted soil. A soil test and local building inspector can recommend the right choice for your land.
How much does it cost to prepare land for a manufactured home?
Land preparation costs vary widely based on clearing needs, grading requirements, utility distances, and foundation type. Costs depend on soil stability, vegetation removal, drainage installation, and whether utilities require trenching. Contact Patriot Homes for current pricing based on your specific property.
What permits do I need to prepare land for a manufactured home?
You’ll need building permits, land-clearing permits, and utility connection permits from your local jurisdiction. Some areas require septic or well permits if municipal services aren’t available. Zoning approval and setback verification are essential before starting work. Requirements vary by county and state, so check with your local building department early in the process.
What access does a manufactured home delivery truck need?
Delivery trucks typically need a 12-foot minimum width access road, 14-foot overhead clearance, and a 40-50 foot turning radius depending on the home’s length. The site entrance must support 80,000+ pounds. Soft ground, narrow driveways, or low-hanging power lines can delay or prevent delivery. Survey your access route early and plan any necessary temporary road improvements.
Preparing land for a manufactured home requires planning, but it’s manageable with the right guidance. From site assessment through final grading, each step builds toward a stable, code-compliant foundation for your new home. Work with experienced local contractors and stay in close contact with Patriot Homes throughout the process. We’re here to answer your questions and help coordinate every phase, ensuring your land is perfectly prepared for your new manufactured home.