
Can You Add a Garage to a Manufactured Home?
Table of Contents
- Can You Add a Garage to a Manufactured Home?
- Attached Garage for Manufactured Home: What You Need to Know
- Detached Garage for Manufactured Home: Flexibility and Benefits
- Prefab Garage for Mobile Home: Quick Installation Options
- Manufactured Home Addition Permits and Building Codes
- Step-by-Step Feasibility Checklist Before You Start
- Carport vs. Garage: When a Carport Makes More Sense
- Next Steps: Get Expert Guidance on Your Garage Addition
- Frequently Asked Questions
Last Updated: October 20, 2026
Can You Add a Garage to a Manufactured Home?
Yes, you can add a garage to a manufactured home. The key is choosing the right garage type and understanding the permits you’ll need.
At Patriot Homes, we help customers explore home additions all the time. Whether you want storage, vehicle protection, or added value, a garage is one of the most practical upgrades.
Local codes, zoning rules, and your home’s structural setup all matter.
Here’s what you need to know before you start.
Call our 24/7 team at (888) 765-1776 to discuss your specific situation. We can help you understand what’s possible for your home and location.
Attached Garage for Manufactured Home: What You Need to Know
An attached garage connects directly to your manufactured home, sharing a wall and often an interior door. It’s the most popular choice for easy access from inside.
Attached garages offer real convenience. You can walk straight from your home into the garage without going outside. This works great in cold or rainy weather.
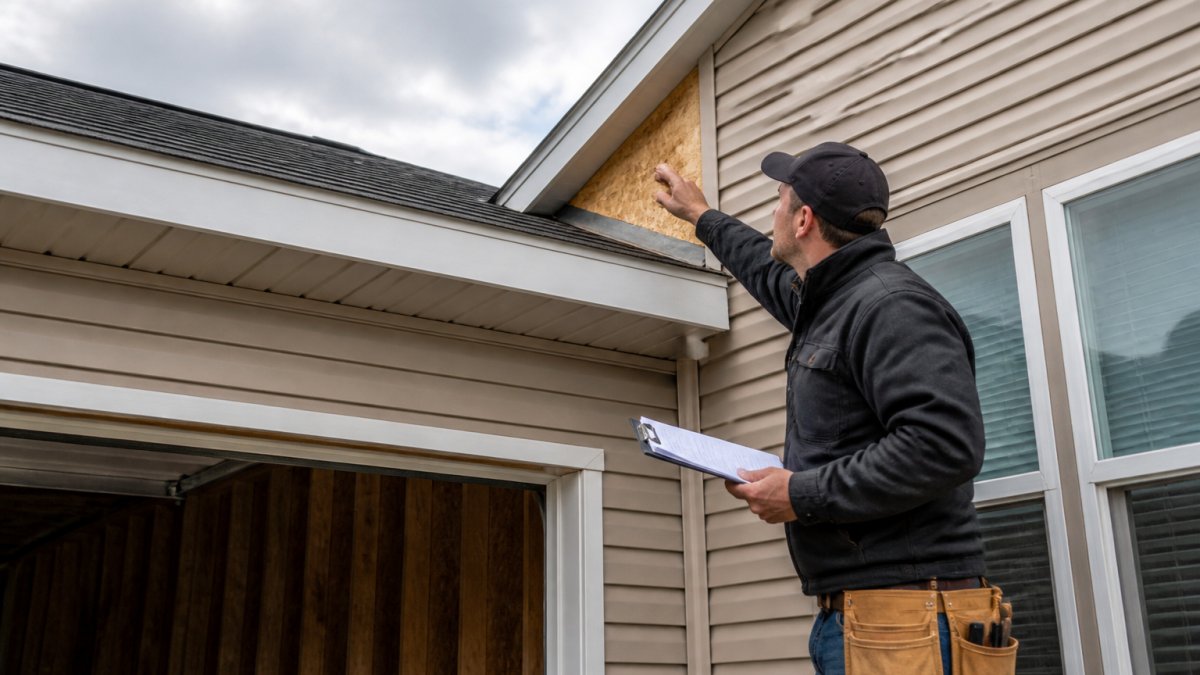
The Independent-Structure Principle
Here’s the detail most articles skip: in many jurisdictions, the safest and most commonly approved way to “attach” a garage to a manufactured home is to build it as a structurally independent structure connected to the home only at a weather-tight joint, not one that shares load with the home.
In practice that means:
- The garage has its own foundation and its own load-bearing walls.
- The garage roof is self-supporting and does not bear on the manufactured home’s frame.
- The connection between the two structures is a closure, flashing, siding, and a weather seal, rather than a structural tie that transfers roof or wall loads into the home.
This approach protects the home’s HUD-code certification, avoids overloading a frame never designed for an addition, and is usually easier to permit. Ask your building department whether an independent structure is required or preferred.
When You Need a Licensed Engineer
A licensed structural or civil engineer is commonly required, or strongly recommended, when:
- The garage will share any structural load with the home
- The home sits on expansive soils, a slope, or fill
- The roofline must tie into the home’s roof
An engineer’s scope typically includes the foundation design, the attachment detail, and the roof connection. Get the engineer involved before you buy materials, not after.
Structural Connection and Roofline Integration
The connection between your garage and home matters most. Your home’s sidewall and roofline need to align with the new garage structure for safety and durability, not just looks.
The garage roof must connect smoothly to your home’s roofline. A misaligned connection traps water and causes leaks; proper flashing at the roof-to-wall and wall-to-wall joints is where most water problems start.
If any load is transferred, your home’s sidewall needs reinforcement where the garage attaches.
Key structural points to check:
- Does your home have a solid foundation that can support the addition, or will the garage be independently supported?
- Is the sidewall strong enough for the attachment, or is the joint non-structural?
- Can your roofline integrate without creating water problems?
Single-Wide vs. Double-Wide Considerations
Single-wide homes are narrower. They have less wall space for an attached garage. A standard two-car garage may not fit along the length of your home.
Many single-wide owners choose:
- A single-car garage attached to one end
- A detached garage positioned nearby
- A carport instead of a full garage
Double-wide homes are wider and offer more flexibility. You can often add a standard two-car garage without any problem, and the attachment point is easier to manage with more wall space.
Your home’s width determines whether an attached garage is practical. Double-wides handle attachments more easily than single-wides, and an independent-structure design is usually the safest path for either.
Construction Sequencing and Keeping the Home Safe
An attached garage project touches the home’s envelope, so sequencing matters:
- Site and foundation first. Excavation, footings, and slab happen before anything touches the home.
- Frame and roof the garage before cutting into the home’s wall or roof.
- Open the connection last, cut the door opening and tie in flashing only after the garage is weather-tight.
- Weather protection throughout. Temporary flashing and tarps protect the home’s wall and roof during the transition.
- Final grading and drainage away from both structures before the final inspection.
Expect several weeks of disruption at the connection point. Make the interior door opening the last major step so the home stays sealed as long as possible.
We proudly serve local homeowners with custom manufactured and modular options, from 1-bedroom ADUs to spacious 4-bedroom models. Call our 24/7 team at (888) 765-1776 to talk through attachment options, or request a quote from our website.
Detached Garage for Manufactured Home: Flexibility and Benefits
A detached garage stands alone as a separate structure, built a few feet from your home.
This option works great if:
- Your home is too narrow for an attached garage
- You want a larger garage than your home can support
- You prefer not to modify your home’s structure
The trade-off: you have to go outside to reach it. In winter or heavy rain, that’s an inconvenience. You also lose the interior connection to your home.
Detached garages are often easier to permit. You’re not modifying your home’s structure. Local inspectors may have fewer concerns. The process can move faster.
Prefab Garage for Mobile Home: Quick Installation Options
Prefab garage kits speed up the building process.
Prefab garages come in standard sizes, including single-car and two-car options, as well as larger storage buildings.
The kit includes the frame, roof trusses, and sometimes walls and doors.
Benefits of prefab options:
- Faster installation than custom-built garages
- Standardized components that contractors know how to work with
- Less on-site construction disruption
The limitation: you’re choosing from existing designs. Custom modifications cost extra.
For many homeowners adding a garage to a manufactured home, a prefab kit is a smart choice.
Manufactured Home Addition Permits and Building Codes
You need permits to add a garage. This isn’t optional. Building without permits creates serious problems.
Unpermitted work can:
- Void your home’s warranty
- Create liability issues if someone gets hurt
- Make it harder to sell your home later
Permits exist to protect you: an inspector checks that the work is safe and meets local standards. But the permit path for a manufactured home garage differs from a site-built home, and that difference trips up many homeowners.
The Two-Code Reality: HUD Code vs. Local Building Code
A manufactured home is built to the federal HUD Code (the Manufactured Home Construction and Safety Standards, administered by HUD). The garage you add is almost always built to your state or local building code, typically a version of the International Residential Code (IRC) or a state amendment of it.
That means two code systems meet at the attachment point. Your local building department reviews the garage; the home’s original certification stays with the home.
Questions to Ask Your Local Building Official
Before you draw anything, call your city or county building department and ask these questions. Write down the answers and the name of the person who gave them.
- Is a garage on a manufactured home permitted as an attached addition, a detached accessory structure, or both in this jurisdiction?
- What drawings do you require, site plan, foundation plan, framing plan, roof connection details, engineered attachment detail?
- Does the attachment to the manufactured home require a licensed engineer’s stamp?
- What is the current permit fee schedule, and are there separate plan-review and inspection fees?
- How long is plan review taking right now?
- What inspections are required, and at what stages (footing, foundation, framing, electrical, final)?
- Are there any restrictions on attaching to a HUD-code home in this jurisdiction?
- Does the property have any overlay district, historic district, or HOA covenant that adds review?
- What is the required frost depth or footing design for this area?
- Do you require a survey or setback verification before issuing the permit?
Call our 24/7 team at (888) 765-1776 before you call the building department. We can help you frame the right questions and understand what a realistic path looks like for your property.
Zoning, Setbacks, and Lot Coverage
Zoning rules control where you can build. Setback requirements specify how far your garage must be from property lines and roads. Lot coverage limits cap how much of your lot can be covered by structures.
Common setback patterns (verify locally, these vary widely):
- Front setback: often 20-30 feet from the street
- Side setback: often 5-10 feet from side property lines
- Rear setback: often 5-15 feet from rear property lines
Two things homeowners miss:
- Lot coverage. A large detached garage can push you over the maximum lot coverage even when setbacks are fine. Ask for the coverage limit before you size the garage.
- Easements. Utility, drainage, and access easements can run across the part of the yard you planned to build on. A title report or survey will show them.
An attached garage avoids some setback issues because it connects to your existing home, but it can still trigger lot-coverage review.
Foundation, Site Preparation, and Inspection Sequence
Your garage needs a proper foundation. The type depends on your local climate and soil conditions.
Common foundation types:
- Concrete slab-on-grade (common in mild, dry climates)
- Frost-protected shallow foundation (cold climates with deep frost lines)
- Pier and beam (areas with poor drainage or expansive soils)
Site preparation matters. The ground must be level and properly graded. Poor drainage can damage your garage foundation, and expansive clay soils, common in many parts of the country, are a frequent cause of slab cracking when the site isn’t prepared correctly.
A typical inspection sequence looks like this:
- Footing inspection, after excavation and rebar, before concrete
- Foundation/slab inspection, after forms and vapor barrier, before pour
- Framing inspection, after walls and roof trusses are set
- Electrical/mechanical inspection, if the garage is wired or has an opener
- Final inspection, after doors, finishes, and site grading
Skipping an inspection or covering work before it’s signed off is one of the most common reasons a final inspection fails.
A weak foundation leads to cracking, shifting, and expensive repairs. Proper site preparation and a clean inspection sequence prevent these problems, and protect your ability to sell later.
What Happens If You Build Without a Permit
Some homeowners build first and ask forgiveness later. That rarely works out. Common outcomes include:
- A stop-work order mid-project
- Required demolition or modification of completed work
- Retroactive permit fees, often higher than the original fee
The clean path is almost always cheaper than the cleanup path. If you’re unsure whether your project needs a permit, call your building department and ask, the answer is free.
We proudly serve local homeowners across the region with custom manufactured and modular options, and we can point you toward the right questions for your jurisdiction. Call (888) 765-1776 to talk through your project.
Step-by-Step Feasibility Checklist Before You Start
Before you commit to a garage addition, work through this checklist to understand what’s realistic for your situation.
Property and Zoning:
- Confirm your property size and shape
- Check local zoning rules for your area
- Verify setback requirements for your property
Your Home:
- Determine if your home is single-wide or double-wide
- Assess your home’s foundation condition
- Check for utilities near where you want to build
Local Requirements:
- Contact your local building department
- Ask about permit requirements and timelines
- Request a copy of local building codes
Contractor and Planning:
- Get quotes from local contractors experienced with manufactured homes
- Ask contractors about permit handling
- Discuss timeline expectations
This checklist takes a few hours to work through. It saves you from pursuing options that won’t work for your property.
Carport vs. Garage: When a Carport Makes More Sense
A carport is simpler than a garage. It’s a roof supported by posts. No walls. No doors. Just shelter for your vehicle.
Carports cost less. They’re faster to build. They require fewer permits in many areas.
The trade-off: you don’t get the protection a garage provides. A carport shields from sun and rain but not wind-driven weather.
Choose a carport if:
- Budget is tight
- You need quick installation
- You mainly want sun and rain protection
Choose a garage if:
- You want full weather protection
- You need secure storage
- You want to protect tools or equipment
Many homeowners start with a carport and upgrade to a garage later, a valid approach that buys you time to plan and save for a full garage.
Next Steps: Get Expert Guidance on Your Garage Addition
Adding a garage to your manufactured home is possible. The right choice depends on your property, your home’s structure, local rules, and your budget.
Here’s what to do now:
- Work through the feasibility checklist above
- Contact your local building department
- Get quotes from contractors who work with manufactured homes
- Call our team at Patriot Homes for guidance
Our 24/7 team at (888) 765-1776 can walk you through your options.
We proudly serve local homeowners with custom manufactured and modular options.
Why pay more when you can have quality, style, and affordability all in one?
Call (888) 765-1776 today. Request a consultation with our team.
Frequently Asked Questions
Can you add a garage to a single-wide manufactured home?
Yes, you can add a garage to a single-wide manufactured home, though it requires careful structural planning. Single-wide homes have narrower sidewalls and lower load-bearing capacity than double-wide units, so your garage design must account for these limitations. An attached garage on a single-wide typically requires reinforced connection points and may need additional foundation support. Many homeowners find a detached garage or carport more practical for single-wide homes. Contact Patriot Homes at (888) 765-1776 to discuss feasibility for your specific home model.
What permits do you need to add a garage to a manufactured home?
Building permits are required in most jurisdictions before adding a garage to a manufactured home. You’ll typically need a structural permit, electrical permit (if adding outlets or lighting), and possibly a zoning variance if your property setbacks are tight. Requirements vary by county and municipality, so contact your local building department first. Patriot Homes can guide you through the permitting process and connect you with contractors experienced in manufactured home additions. Call (888) 765-1776 for support navigating local requirements.
Is it cheaper to buy a prefab garage or build one from scratch?
Prefab garages for mobile homes often offer faster installation compared to custom-built options, but total expense depends on your site conditions, local labor rates, and design complexity. Prefab units arrive ready to assemble, reducing on-site construction time and labor costs. However, custom-built garages may better match your home’s roofline and architectural style. Patriot Homes can help you evaluate both options and connect you with qualified contractors. Request a quote or call (888) 765-1776 to discuss which approach fits your budget and timeline.
Do manufactured homes with garages cost more than homes without them?
Some manufactured home dealers offer models with garages already included in the design, which can be more economical than adding a garage later. Ordering a garage as part of the original home purchase may provide better integration and warranty coverage. However, adding a garage after purchase gives you flexibility to customize the design and size. Patriot Homes offers a wide range of floor plans from 1-bedroom ADUs to spacious 4-bedroom models, and our team can discuss garage options that fit your needs and budget. Call (888) 765-1776 to explore customization options.
Adding a garage transforms your manufactured home. It increases functionality, protects your vehicles, and boosts your home’s appeal. The process is straightforward when you have the right guidance. Patriot Homes has helped thousands of homeowners make smart decisions about their homes. Our 24/7 support team is ready to answer your questions about garage additions, customization options, and how we can help you build the home you want. Call (888) 765-1776 now to get started.