
Best Floor Plans for Small Families: 5 Smart Layouts
Last Updated: October 23, 2026
Quick Summary
The best floor plans for small families are a 3-bedroom split plan for privacy, an open-concept layout for shared sightlines, or a plan with a flexible bonus room. Most small family layouts fall between 1,000 and 2,000 square feet, and one-story designs suit toddlers and aging in place. Call (888) 765-1776 for a full pricing matrix.
- Split-bedroom plans place the primary suite opposite the secondary bedrooms, usually within 1,200 to 1,800 square feet.
- Size a bonus room at roughly 150 to 200 square feet so a desk and twin bed fit side by side.
- Place the bonus room near the main living area, not above the garage, so it gets daily use.
- A plan price excludes delivery, site prep, foundation, utilities, permits, and finish upgrades.
- Choose a single-story plan with a bonus room if you plan to stay put for decades.
Table of Contents
- Quick Comparison: Best Floor Plans for Small Families
- 1. The 3-Bedroom Split Plan: Privacy for Growing Families
- 2. Open Floor Plans for Small Homes: Shared Space That Works
- 3. Small Family House Plans With Flexible Bonus Rooms
- 4. Manufactured Home Floor Plans for Families: What to Expect
- 5. One-Story vs. Two-Story Layouts: Which Fits Your Family?
- How to Choose the Best Floor Plans for Small Families
- Frequently Asked Questions
Quick Comparison: Best Floor Plans for Small Families
Finding the best floor plans for small families comes down to one question: how do you fit real family life into a compact footprint without feeling squeezed? At Patriot Homes, we build customizable manufactured homes from 1-bedroom ADUs up to spacious 4-bedroom models, so we see which layouts actually work once the kids, the laundry, and the school bags move in.
Houseplans Blog forecasts that plans between 1,000 and 1,999 square feet will be in high demand in 2026. That tracks with what we hear daily: families want less house and more usable space.
| Plan Type | Best For | Typical Footprint | Key Strength |
|---|---|---|---|
| 3-bedroom split plan | Families with young kids | 1,200-1,800 sq ft | Parent and child bedrooms separated |
| Open-concept plan | Families who host and gather | 1,000-1,600 sq ft | Shared sightlines from the kitchen |
| Plan with bonus room | Families with teens or remote work | 1,400-2,000 sq ft | Multipurpose room that adapts |
| Manufactured family plan | Budget-conscious buyers | 1,000-2,000 sq ft | Customizable at a lower build cost |
| One-story layout | Aging in place, toddlers | 1,000-1,800 sq ft | No stairs, easier supervision |
1. The 3-Bedroom Split Plan: Privacy for Growing Families
A split-bedroom plan places the primary suite on one side of the home and the secondary bedrooms on the other.
The Ginther Group notes that families with young children typically prefer the primary bedroom on the same floor as the nursery.
Three-bedroom house plans for small families usually land between 1,200 and 1,800 square feet. That is enough for two adults, two kids, and a guest room that doubles as an office.
Ask for the bedroom wing to sit on the opposite side of the mechanical closet. This can help cut down on water-heater noise at night.
2. Open Floor Plans for Small Homes: Shared Space That Works
Open floor plans for small homes trade walls for sightlines. The kitchen, dining area, and living room become one shared living space, which makes a 1,200-square-foot home feel considerably larger.
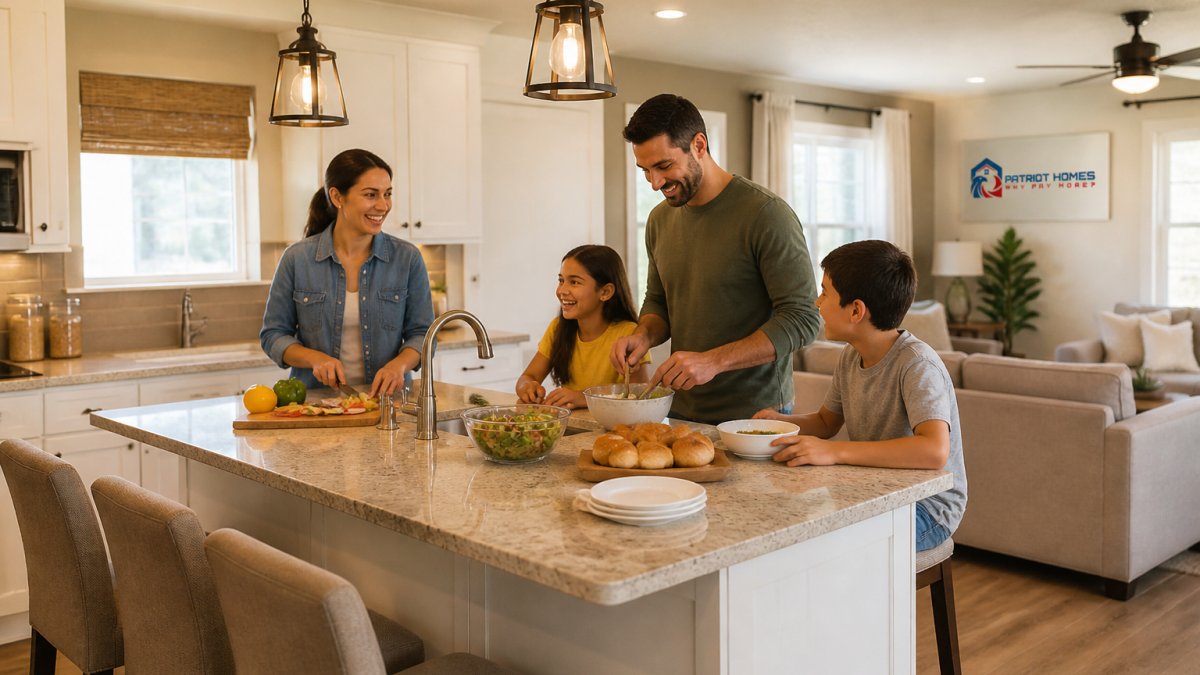
The trade-off is noise. An open-concept layout means the dishwasher, the TV, and homework all happen in the same room.
HomePlans describes flexible layouts, including open floor plans, as a way to address cramped-feeling family spaces.
3. Small Family House Plans With Flexible Bonus Rooms
Small family house plans with a bonus room buy you options. That extra 150 to 250 square feet can be a playroom now, a homework station in five years, and a guest room after that. The trick is sizing and placing it so it actually earns its square footage instead of becoming a storage closet with a door.
How to Size a Bonus Room for a Family of Three or Four
A bonus room has to hold real furniture, not just look good on a plan. Use these minimums as a starting point:
- Playroom: roughly 120-150 sq ft fits a low shelf, a rug, and open floor space for two kids.
- Homework station / office: roughly 100-120 sq ft fits a desk, a chair, and a bookcase without blocking the door swing.
- Guest room: roughly 120-150 sq ft fits a twin bed, a nightstand, and a dresser; a queen bed pushes you toward 150-180 sq ft.
If the room has to serve two roles, measure the longest wall first. A twin bed is about 75 inches long, and a standard desk is about 48-60 inches wide, so a 12-foot wall can hold both with a nightstand between them. Anything shorter and you are stacking functions on top of each other.
Placement: The Trade-Off Most Buyers Get Wrong
The most common mistake is treating the bonus room as an afterthought above the garage. It is cheap square footage, but it is also the room families stop using by year two. Put it near the main living area instead, and it gets used every day.
There is a real trade-off here, and it is worth naming:
- Near the main living area: gets daily use, easy to supervise young kids, but it shares noise with the kitchen and TV.
- Over the garage or at the end of a hall: quieter and better for teens or remote work, but it becomes a room you have to remember to walk to.
A practical compromise many families land on is a bonus room just off the main hallway, close enough to hear a toddler but separated by a door.
Zoning Privacy and Noise in a Compact Home
Open-plan advice usually stops at sightlines and forgets sound. In a 1,200-1,600 sq ft home, the bonus room is often your only acoustic buffer. Three low-cost moves make a difference:
- Put the bonus room between the primary suite and the secondary bedrooms so it absorbs noise from both sides.
- Ask for a solid-core door and a return-air path so the room can be closed without suffocating.
- Keep the laundry and mechanical closet off the bonus room wall, appliance vibration travels through shared framing.
Flexible layouts matter more than raw square footage. A well-placed multipurpose room beats a fourth bedroom nobody uses. We size bonus rooms so they can hold a twin bed and a desk at the same time, and we will walk you through placement options on a call at (888) 765-1776. Why pay more when you can have quality, style, and affordability all in one?
Before you finalize a bonus room, tape out the furniture footprint on the floor of your current home. If the desk and bed do not fit side by side, the plan needs adjusting, not the furniture.
4. Manufactured Home Floor Plans for Families: What to Expect
Manufactured home floor plans for families give you the same bedroom count and square footage as a site-built plan, with more control over finishes. That is the part most buyers do not expect. The part they underestimate is how much of the final number has nothing to do with the plan itself.
Plan Price vs. Total Ownership Cost
A plan price and a finished-home cost are two different numbers, and mixing them up is the fastest way to blow a budget. Here is how the layers stack:
- Plan / base home price: the structure and standard finishes as specified. This is the number most advertised.
- Delivery and set: transporting the home to your lot and placing it on the foundation.
- Site preparation: grading, clearing, driveway, and utility trenching. On a sloped or unimproved lot, this line can rival the home itself.
A common pattern is that buyers focus on the base price and are surprised by site work. Ask for a full pricing matrix that separates the home from the site, and call (888) 765-1776 if you want us to walk through it line by line. We would rather you see the whole picture before you commit than after.
What Changes the Number Most
The variables that move total cost the most, in rough order of impact:
- Lot condition, flat, cleared, and utility-ready versus raw land needing grading and trenching.
- Utility strategy, municipal hookups versus well and septic.
- Foundation type, permanent foundation requirements vary by lender and county.
- Finish level, standard package versus upgraded flooring, counters, and cabinetry.
- Access, narrow roads, low branches, or steep driveways can complicate delivery and set.
None of these are hidden fees; they are simply outside the plan. A good dealer separates them clearly so you can compare apples to apples.
Customization: What You Actually Control
What you get with us specifically is choice. Pick your bedroom and bathroom count, then choose the finishes.
Customization usually falls into three buckets:
- Layout choices: bedroom and bathroom count, split versus open plan, bonus room inclusion.
- Finish choices: flooring, countertops, cabinetry, fixtures, and appliance packages.
- Site-driven choices: foundation type, orientation on the lot, and utility routing.
Why pay more when you can have quality, style, and affordability all in one? We proudly serve local homeowners with custom manufactured and modular options across the region, and our 24/7 team is here to help you sort plan from site before you sign anything.
Do not compare an advertised base price to a site-built quote. The base price excludes land, site prep, and delivery. Ask for the full pricing matrix before you commit, and call (888) 765-1776 if you want us to walk through it line by line.
The plan is the starting point, not the finish line. Budget for site work, utilities, and permits alongside the home itself, and you will avoid the most common manufactured-home surprise.
5. One-Story vs. Two-Story Layouts: Which Fits Your Family?
One-story layouts win for families with toddlers and for anyone planning to age in place.
Two-story layouts save lot space and separate zones better. Teens get the upstairs, parents get the main floor, and noise stays contained.
If you own land and plan to stay put for decades, we usually point families toward a single-story plan with a bonus room.
How to Choose the Best Floor Plans for Small Families
Start with bedroom count, then work backward. Count the people sleeping there tonight, add one room for flexibility, and stop. Extra bedrooms cost money and heat.
Use this checklist before you commit:
- Bedroom count matches your household plus one flexible room
- Primary suite placement suits your kids’ ages
- Full pricing matrix reviewed, not just the base price
Climate and orientation deserve a mention too. A plan with the main living space facing the afternoon sun will cost more to cool, so ask about window placement before you finalize.
We proudly serve local homeowners across California with custom manufactured and modular options, from Kern County to Orange County and everywhere between.
Frequently Asked Questions
What is the best floor plan for a small family?
The best floor plan for a small family depends on your daily routines. A 3-bedroom split plan keeps the primary suite separate from kids’ rooms, which adds privacy. Open floor plans for small homes make shared space feel larger. Flexible bonus rooms let a layout grow with your family. Compare bedroom count, square footage, and storage before you select a plan, and call (888) 765-1776 for help matching a layout to your household.
How many bedrooms does a small family need?
Most small families do well with three bedrooms: one for the parents, one for children, and one for guests, a home office, or storage. A family of three can often live comfortably in a two-bedroom plan with a bonus room. The right bedroom count comes down to how you use extra space, not just the number of people. Ask our team at (888) 765-1776 to walk through options from 1-bedroom ADUs to 4-bedroom models.
Are open floor plans good for families with young children?
Open floor plans for small homes let parents watch children while cooking or working, and they make a compact home feel larger. The trade-off is noise and less visual separation. Many families pair an open kitchen and living area with bedrooms placed away from the shared zone. Bedroom placement and daily routines often matter as much as the open layout itself, so weigh both before you choose.
Is a one-story or two-story floor plan better for a small family?
One-story plans are easier to navigate, simpler to maintain, and a strong fit for aging in place. Two-story plans can fit more bedrooms on a smaller lot. For small families with young children, a single-level layout keeps everyone close and removes stairs from the daily routine. The right choice depends on your lot size, budget, and long-term plans. Call (888) 765-1776 to compare layouts for your situation.
How can a small home feel more spacious?
Smart storage, built-in storage, and a kitchen island that doubles as a gathering spot all help a compact home feel bigger. Open sightlines from the kitchen to the living area add to that effect. Flexible layouts, such as a multipurpose room that serves as an office and guest space, also stretch every square foot. Manufactured home floor plans for families often build these features in from the start.
Picking a floor plan for a small family is really a bet on how your household will change. The layout that fits a newborn rarely fits a teenager. Patriot Homes builds customizable manufactured homes with the bedroom counts, bonus rooms, and storage you actually need, backed by 24/7 support and pricing that does not require a site-built budget. Call (888) 765-1776 or request a quote from our website to see the full range of floor plans, from 1-bedroom ADUs to 4-bedroom family models.
