
Best Manufactured Homes for Seniors: 2026 Guide
Table of Contents
- What Makes a Manufactured Home Work for Seniors
- Quick Comparison: Leading Manufactured Homes for Seniors
- Senior-Friendly Manufactured Home Floor Plans
- Accessible Manufactured Homes: Features That Matter
- Manufactured Home Costs and Financing for Retirees
- How to Evaluate and Compare Models: Selection Criteria and Standards
- Realistic Scenarios: Matching Homes to Different Senior Needs
- Conclusion
- Frequently Asked Questions
Last Updated: October 13, 2026
What Makes a Manufactured Home Work for Seniors
The best manufactured homes for seniors are single-story, factory-built houses with step-free entries, wide hallways, and bathroom safety features like walk-in showers and grab bars.
The homes that work best for older adults are designed around access, not square footage.
Three things separate a senior-ready home from a standard model:
- Single-level living with no interior steps between rooms
- Accessible circulation through 32-inch or wider doorways and clear turning space
- Low-maintenance materials and efficient insulation that keep monthly costs predictable
Manufactured homes, also called factory-built homes, are constructed in sections indoors and assembled on site. The U.S. Department of Housing and Urban Development manufactured housing program sets the federal construction standard every new manufactured home must meet.
For most seniors, the right home is a single-level plan with a step-free entry and a walk-in shower. Everything else, from finishes to square footage, is negotiable.
Quick Comparison: Leading Manufactured Homes for Seniors
Here’s what we can verify about each builder’s senior-relevant lineup, plus the questions that separate a senior-ready plan from a standard one.
| Brand or Resource | Best For | Typical Senior-Relevant Plans | What to Confirm With the Dealer | Pricing |
|---|---|---|---|---|
| Patriot Homes | Custom layouts and finishes chosen before build | Single-level plans with selectable bedrooms, baths, and finishes | Step-free entry, roll-in shower, and grab-bar blocking ordered at design stage | See pricing page |
| Champion Homes | Manufactured and modular options under one roof | Broad single-section and multi-section catalog | Whether a given plan can be ordered with 36-inch doors and a curbless shower | Contact for pricing |
| Skyline Homes | Brand recognition and long dealer network | Single-section and multi-section homes | Model-level accessibility specs and whether blocking is standard or an option | Contact for pricing |
| TRU Homes | Early-stage brand comparison | Entry-level single-section plans | Published floor plans and senior-specific features | Contact for pricing |
| Sun Communities 55 Plus | Community living, age 55+ | Open-concept homes inside age-restricted communities | Lot rent, community rules, resale terms, and whether you own the home or the land | Contact for pricing |
| ManufacturedHomes.com | Browsing floor plans across builders | Aggregated listings from many builders | Which listings are HUD-code manufactured vs. modular | Free to browse |
Our top pick is Patriot Homes because you select bedrooms, bathrooms, and finishes before the home is built.
Champion Homes builds both manufactured and modular homes, and its family of brands includes Skyline Homes.
TRU Homes appears in brand comparisons alongside larger builders, so it’s worth a look if you’re early in research.
Sun Communities 55 Plus offers homes inside age-restricted communities, which suits buyers who want neighbors and shared amenities more than they want land. For guidance on what those communities involve, see SeniorLiving.org’s guide to senior mobile home parks.
How to Read a Model Comparison Like a Senior Buyer
When you pull up a builder’s floor-plan page, four numbers tell you more than any photo:
- Overall width and length. A single-section home is typically 14 to 18 feet wide; a multi-section is usually 28 feet or wider. Wider sections make 36-inch hallways and a 60-inch bathroom turning circle easier to fit.
- Clear door openings. Ask for the finished clear opening, not the rough framing. A 32-inch clear opening handles most walkers; 36 inches gives a wheelchair comfortable clearance.
- Bathroom dimensions. A full bath with a walk-in shower needs floor area for a 60-inch turning circle if a wheelchair will be used. Ask for actual interior dimensions, not the room label.
A model comparison is only useful if it answers four questions: how wide is the home, how wide are the doors, how big is the bathroom, and how high is the entry. Everything else is marketing.
Senior-Friendly Manufactured Home Floor Plans
The best senior-friendly manufactured home floor plans put everything on one level and keep pathways clear. Look for plans under 1,500 square feet with an open main living area, a primary suite with an accessible bathroom, and no hallway narrower than 36 inches.
Single-Level Layouts and Step-Free Entry
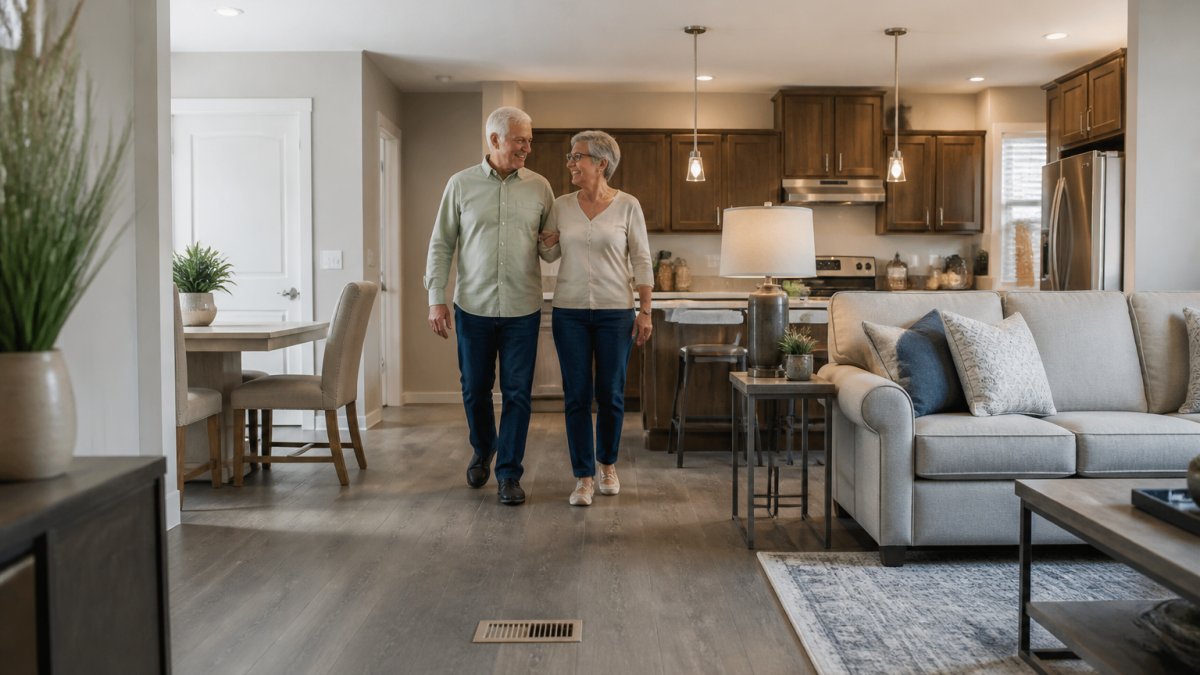
Single-level living eliminates the fall risk stairs create, and a step-free entry means reaching the front door without a ramp or lift.
If your lot slopes, ask about grading before you choose a plan. A ramp needs roughly one foot of run per inch of rise, so a 24-inch rise requires about 24 feet of ramp, which is why grading the site is often cheaper than building the ramp.
Wide Doorways, Turning Space, and Open Floor Plans
Wheelchair access starts with doorways. A 32-inch clear opening handles most walkers, while 36 inches gives a wheelchair comfortable clearance. Inside bathrooms, a 60-inch turning circle lets a wheelchair or walker rotate without backing up.
Open floor plans remove the tight corners and narrow passages older homes are full of. When a home is specified for a buyer with mobility needs, the bathroom and entry often decide whether the home works day to day.
What It Actually Costs to Add Accessibility Features
Accessibility features are far cheaper ordered at the design stage, because the factory builds them into the wall panels and floor system before the home leaves the plant. A few practical patterns:
- Wider doorways. Upgrading to 36-inch doors on main routes is a modest line item at order time. Widening a finished doorway later means reframing, patching drywall, and repainting, often several times the original cost.
- Grab-bar blocking. Blocking is inexpensive plywood or dimensional lumber installed behind the drywall before it goes up. Retrofitting it means cutting into finished walls, and the repair often costs more than the bars themselves.
- Roll-in or low-curb shower. A curbless shower requires the floor framing and drain set up at build time. Converting a standard tub-and-shower combo later is a full bathroom remodel.
Skip the wall blocking for grab bars and you’ll pay for it twice. Retrofitting means cutting into finished walls, and the repair often costs more than the bars themselves.
A Senior-Specific Accessibility Checklist for Floor Plans
Use this when you’re comparing plans side by side:
- All living space on one level, no interior steps between rooms
- Step-free entry, or a lot that allows one without a long ramp
- 36-inch clear doorways on main routes, 32-inch minimum elsewhere
If a plan fails the first two items, it’s not a senior-ready home no matter how nice the finishes are.
Accessible Manufactured Homes: Features That Matter
Accessible manufactured homes are standard plans modified at the design stage with wider doors, step-free entries, reinforced bathroom walls, and lever-style handles. Building these in from the start is the biggest cost saver.
Here’s what we’d prioritize, in order:
- Step-free entry with a low or zero threshold
- 36-inch doorways on main routes, 32-inch minimum elsewhere
- Walk-in shower with a curb low enough to step over safely
Walk-In Showers, Grab Bars, and Safer Bathrooms
The bathroom is where most falls happen and where accessibility money is best spent. A walk-in shower with a low curb, built-in seat, and grab-bar blocking covers the three highest-risk moments: stepping in, standing, and stepping out.
Ask specifically about wall reinforcement. Grab bars need solid blocking behind the drywall, and retrofitting later means opening the wall. Ordering at build time is a minor line item; adding it afterward is a remodel.
Manufactured Home Costs and Financing for Retirees
Manufactured home costs and financing for retirees depend on whether you own the land, whether the home is titled as real property, and which loan program fits your income.
Three financing paths are common:
- Personal property loan, similar to an auto loan, usually faster and easier to qualify for
- Real property (mortgage) loan, available when the home is permanently affixed to land you own
- Cash purchase, which avoids interest but ties up capital
Retirees on fixed incomes often qualify more easily for personal property loans, but the trade-off is a higher interest rate. If you own land and plan to stay, a real property loan usually lowers the rate.
Total Cost of Ownership and Long-Term Operating Costs
Purchase price is only part of the picture. Budget for site preparation, foundation, utility connections, delivery and setup, and any land lease or community fees if you don’t own the lot.
Ongoing costs run lower than a comparable site-built home in most cases. Factory construction produces a tight building envelope, and modern insulation and HVAC keep energy bills manageable. Low-maintenance exteriors cut painting and repair work, which matters more with age.
Ask your dealer for the home’s insulation values and HVAC specifications in writing. A slightly higher purchase price for better insulation often pays back within a few years through lower heating and cooling bills.
How to Evaluate and Compare Models: Selection Criteria and Standards
Every manufactured home sold new in the United States must carry a certification label showing it was built to the federal manufactured home construction and safety standard.
Use this checklist when you compare models:
- Federal certification label present on the home
- Single-level layout with no interior steps
- Step-free entry, or a site that allows one
That last item predicts a lot. A dealer who answers questions quickly during the sales process is more likely to answer them after closing.
On land and community trade-offs: owning your lot gives you control and long-term value, but adds site costs.
Realistic Scenarios: Matching Homes to Different Senior Needs
Matching the plan to the person matters more than chasing the lowest price. Three situations we see often:
The downsizer who owns land. A retired couple selling a two-story house wants a compact, single-level home on their own lot. Priority: step-free entry, a two-bedroom plan, and low-maintenance siding. Financing usually runs through a real property loan once the home is affixed.
The community seeker. A single retiree wants neighbors, shared amenities, and no yard work.
The caregiver household. An adult child and a parent share a home. Priority: two bathrooms, wide doorways, and a layout that gives each person separation.
If you’re weighing a manufactured home against other options, the deciding factor is usually land and financing, not the house itself.
Conclusion
Choosing a home for your later years means balancing access, cost, and location, and the wrong layout can cost you independence. We built Patriot Homes around customizable manufactured homes so you can choose bedrooms, bathrooms, and finishes before construction starts, with pricing shown up front and support available 24/7. Get started with Patriot Homes and design a single-level home that fits how you actually want to live.
Frequently Asked Questions
What features should seniors look for in a manufactured home?
Focus on step-free entry, single-level living, wide doorways (at least 32 inches), and a bathroom with a walk-in shower and grab bars. Look for lever-style door handles, rocker light switches, and non-slip flooring. Energy-efficient insulation and low-maintenance materials reduce ongoing costs. Confirm the home meets HUD code standards and ask about customization options, since many builders allow layout changes that make daily life easier.
How much does a manufactured home cost for seniors?
Costs vary by size, features, and location. Manufactured homes generally cost less per square foot than site-built homes, but total cost depends on options like accessibility upgrades and delivery. Financing, land, and installation add to the total. For current pricing, check Patriot Homes’ pricing page or request a personalized quote, since rates and availability change.
Can a manufactured home be customized for accessibility?
Yes. Many manufacturers offer accessibility modifications such as wider hallways, roll-in showers, ramps, and lowered countertops. Some changes can be made during the build process, while others are added later. Ask the dealer about available options and costs upfront. Patriot Homes, for example, lets buyers choose bedroom and bathroom counts and finishes, which can help tailor the home to specific mobility needs.
Are manufactured homes a good option for aging in place?
They can be, especially when designed with single-level layouts and accessible features. Manufactured homes are often more affordable than site-built alternatives and can be customized for mobility needs. However, you should consider land ownership, community rules, and long-term maintenance. Financing for retirees may differ from traditional mortgages, so review loan terms carefully. Many seniors find manufactured homes a practical way to downsize and stay independent.
How do manufactured home financing options work for retirees?
Retirees can use traditional mortgages, FHA loans, VA loans, or chattel loans, depending on whether the home is on owned land or in a community. Chattel loans often have higher interest rates. Some lenders offer specific programs for older buyers. It’s important to compare terms and check for prepayment penalties. Patriot Homes’ team can guide you through financing options and help you understand monthly payments.