
Clayton Homes Alternative for Custom Designs
Table of Contents
- Why Buyers Look Beyond Clayton Homes
- Custom Manufactured Homes: What Sets Them Apart
- Customizable Manufactured Home Floor Plans Explained
- Manufactured Home Builder Comparison: Key Evaluation Criteria
- Manufactured Home Pricing: Understanding Total Costs
- Site Preparation, Zoning, and Code Compliance
- How Patriot Homes Delivers Custom Design Value
- Frequently Asked Questions
Last Updated: October 13, 2026
Why Buyers Look Beyond Clayton Homes
Manufactured homes have transformed over the past decade. What was once seen as a compromise is now a legitimate path to affordable homeownership.
Many first-time homebuyers and retirees discover that a Clayton Homes alternative for custom designs exists once they realize their priorities don’t align with mass-market offerings. They want control over floor plans, finishes, and overall design direction without the price premium of site-built construction.
At Patriot Homes, we’ve seen this shift firsthand. Buyers are comparing builders more carefully than ever. They’re asking about construction quality, warranty depth, customization limits, and total project costs.
The manufactured home market has matured enough that meaningful differences exist between builders. Understanding those differences is what separates a good purchase from a regrettable one.
Custom Manufactured Homes: What Sets Them Apart
Custom manufactured homes are factory-built dwellings designed to your specifications before production begins. Unlike modular homes that snap together from pre-made sections, custom manufactured homes allow you to influence nearly every major design decision during the planning phase.
The key distinction is flexibility within factory constraints. You’re not building a site-built home where the sky is the limit. You’re working within the engineering and production capabilities of a specific manufacturer. That’s actually an advantage: it keeps costs predictable and timelines realistic.
A Clayton Homes alternative for custom designs typically offers:
- Bedroom and bathroom count options
- Open-concept versus compartmentalized floor plans
- Kitchen layout and appliance selections
- Flooring and wall finish materials
- Exterior siding and roofing styles
- Interior cabinetry and storage solutions
- Window placement and size variations
The difference between one manufacturer and another often comes down to how many of these variables they’ll actually adjust. Some builders treat customization as selecting paint colors. Others view it as genuine design collaboration.
Ask any manufacturer directly: “Which design changes require engineering review, and which ones don’t?” The answer tells you how much real flexibility you have. Vague responses suggest limited customization despite marketing language.
Customizable Manufactured Home Floor Plans Explained
Floor plans are the foundation of every home purchase. They determine how you live day-to-day, whether spaces feel cramped or flowing, and how functional the layout is for your actual lifestyle.
Manufactured home floor plans come in standard configurations, but quality builders allow meaningful modifications. A Clayton Homes alternative for custom designs should let you adjust:
- Wall placement (load-bearing walls have limits, but interior walls often don’t)
- Kitchen position and size
- Master bedroom location and ensuite options
- Open-concept versus divided living areas
- Hallway and entryway design
- Storage and closet placement
The constraint you’ll encounter is the home’s width and length. Most manufactured homes come in standard dimensions: 12 feet, 14 feet, or 16 feet wide, and 32 to 80 feet long. Those dimensions are fixed because they’re tied to transportability and foundation engineering. Within those bounds, though, interior layout flexibility is often greater than buyers assume.
Open-Concept Layouts and Design Flexibility
Open-concept living has become the default preference, but it’s not right for everyone. Some buyers want defined spaces. Others need visual separation for work-from-home setups. A builder willing to customize should accommodate both preferences without penalty.
Many manufactured home buyers assume open-concept means one large room. In reality, it means removing a wall between kitchen and living area while keeping bedrooms and bathrooms enclosed. That’s achievable in most custom builds.
The trade-off is ceiling height and structural support. Open-concept spaces in manufactured homes typically run 8 feet to 8.5 feet tall, standard for factory-built construction. If you’re accustomed to 9-foot or 10-foot ceilings in site-built homes, the difference will be noticeable.
Personalization Options for Interior Finishes
Interior finishes are where customization becomes tangible and affordable. This is where a Clayton Homes alternative for custom designs can shine if the builder offers genuine choice.
Standard finish packages usually include:
- Laminate or vinyl flooring options
- Basic cabinetry in 2-3 styles
- Standard appliance suites
- Paint color selection
- Basic countertop materials
Premium customization adds:
- Luxury vinyl plank or tile flooring
- Semi-custom cabinetry with hardware upgrades
- Stainless steel or high-end appliances
- Specialty paint finishes
- Quartz or granite countertops
- Upgraded lighting fixtures
The difference in cost between a base package and a fully customized interior can be substantial. That’s where transparent pricing becomes critical, and where many buyers feel blindsided.
Manufactured Home Builder Comparison: Key Evaluation Criteria
Comparing manufacturers requires looking beyond marketing claims. You need concrete information about construction standards, warranty terms, and what customization actually costs.
| Evaluation Criteria | What to Ask | Why It Matters |
|---|---|---|
| Construction Quality | What building codes and standards does the factory follow? | Determines durability and resale value |
| Customization Limits | Which design changes are included versus cost extra? | Prevents surprise upgrade fees |
| Warranty Coverage | What’s covered for how long, and who honors it? | Protects your investment long-term |
| Pricing Transparency | Is there an itemized list of base price and upgrades? | Lets you budget accurately |
| Delivery & Installation | Do they handle site prep, foundation, and setup? | Clarifies total project cost |
| Customer Support | Are they available before, during, and after delivery? | Matters when issues arise |
Construction Quality and Building Standards
All manufactured homes built in the U.S. must meet the HUD Code (Manufactured Home Construction and Safety Standards) (HUD’s Office of Manufactured Housing Programs). That’s the federal baseline. What separates builders is whether they exceed it.
Some manufacturers use thicker wall insulation, higher-grade roofing materials, or reinforced floor systems. Others build to code minimum and pass savings to buyers. Neither approach is inherently wrong, it depends on your priorities and climate.
Ask about:
- R-value of wall and ceiling insulation
- Roof pitch and material durability
- Floor system construction (thickness, support spacing)
- Water intrusion prevention measures
- Appliance quality tiers
A Clayton Homes alternative for custom designs should provide written specifications for these details, not vague descriptions like “quality construction.”
If a manufacturer won’t provide specific insulation values, roof material specifications, or floor system details in writing, that’s a red flag. Standard practice is transparency on these points.
Warranty Coverage and Long-Term Support
Warranties vary dramatically between manufacturers. Some offer 1-year structural coverage. Others extend to 10 years on specific components.
Standard warranty categories:
- Structural: Frame, walls, roof (typically 1-5 years)
- Systems: Plumbing, electrical, HVAC (typically 1-2 years)
- Appliances: Manufacturer warranties, usually 1 year
- Roof: Material-specific, often 10-15 years
- Siding: Material-dependent, 5-10 years
The real question isn’t the length, it’s who honors it. If the manufacturer is out of business in three years, a 10-year warranty is worthless. Patriot Homes backs its homes with clear warranty terms and actual support availability.
Also ask: If something fails under warranty, who handles the repair? Does the manufacturer send someone, or do you hire a local technician and submit for reimbursement? The process matters as much as the coverage.
Manufactured Home Pricing: Understanding Total Costs
This is where most buyers get confused. The advertised price is not the final cost. Understanding what’s included and what’s extra is essential.
A Clayton Homes alternative for custom designs should break down costs into clear categories. Without transparency, you can’t compare builders accurately or budget properly.
Base Price vs. Upgrade Costs
The base price typically includes:
- Factory construction and delivery
- Standard floor plan
- Basic appliances and fixtures
- Standard interior finishes
- Minimal exterior options
Upgrades that often cost extra:
- Additional bedrooms or bathrooms
- Open-concept modifications
- Premium appliances
- Upgraded flooring or countertops
- Exterior siding or roofing upgrades
- Enhanced insulation
- Custom cabinetry
- Specialty paint or finishes
The problem: manufacturers rarely publish upgrade costs. You get a base price, then discover during customization that everything you want costs extra. That’s when the “affordable” home suddenly becomes expensive.
Patriot Homes publishes its pricing page so you can see actual costs, not just base figures.
Land Preparation, Delivery, and Installation Fees
These are often the biggest hidden costs. The home price is just part of the equation.
Typical additional costs:
- Site preparation: Clearing, grading, and leveling land ($2,000-$8,000+)
- Foundation: Concrete pad, piers, or permanent foundation ($5,000-$15,000+)
- Delivery: Transportation from factory to your land ($3,000-$10,000+)
- Setup and installation: Connecting utilities, skirting, stairs ($2,000-$5,000+)
- Permits and inspections: Local building permits and final inspection ($500-$2,000+)
These costs vary wildly by location and site conditions. A cleared, level lot costs far less than one requiring significant grading. Soil conditions affect foundation requirements. Distance from the factory affects delivery.
A reputable builder will provide site-specific estimates before you commit. They should send someone to evaluate your land and give you a realistic total project cost, not just the home price.
Site Preparation, Zoning, and Code Compliance
Before you buy any manufactured home, you need to know whether your land legally allows it.
Zoning regulations vary by county and municipality. Some areas welcome manufactured homes. Others restrict them to specific zones or prohibit them entirely. That’s not the home builder’s problem to solve, it’s yours to verify.
Check with your local county assessor and planning department:
- Is manufactured housing allowed on your land?
- Are there setback requirements or lot-size minimums?
- Do you need a permanent foundation or are piers acceptable?
- What utility connections are required?
- Are there architectural design restrictions?
Some lenders also have requirements. FHA and VA loans have specific rules about manufactured homes (Financing Manufactured Homes (Title I)). Conventional financing may have additional restrictions. Your lender should clarify what’s acceptable before you sign anything.
A Clayton Homes alternative for custom designs won’t solve zoning issues for you, but they should help you understand the implications and guide you through local requirements. That’s part of quality customer support.
How Patriot Homes Delivers Custom Design Value
At Patriot Homes, we approach customization as genuine partnership, not a transaction. That philosophy shapes everything we do.
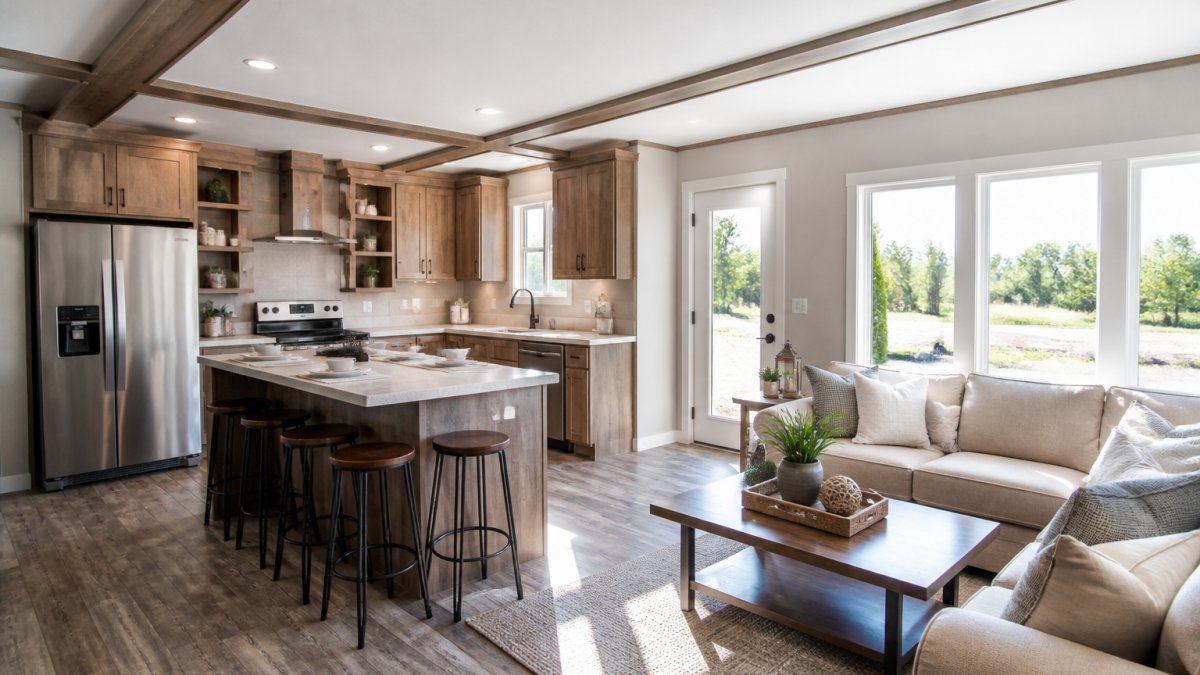
Our customization process starts with listening. We ask about your lifestyle, your priorities, your budget constraints, and your vision.
We offer genuine floor plan flexibility. Want to move a wall? We evaluate it. Need a larger kitchen? We redesign the layout. Prefer an open-concept living area? We can do that.
Our pricing is transparent. We publish base prices and upgrade costs so you know exactly what you’re paying for. No surprises during customization.
We’re available 24/7 throughout your buying journey. First-time homebuyers deserve support. Retirees deserve clarity. Landowners deserve guidance on site preparation and code compliance.
We understand that a Clayton Homes alternative for custom designs needs to offer real value. That means quality construction, genuine customization, fair pricing, and actual support.
The best manufactured home builder isn’t the one with the lowest base price. It’s the one that delivers genuine customization, transparent costs, quality construction, and support when you need it.
Frequently Asked Questions
What makes a manufactured home alternative to Clayton Homes a better choice for custom designs?
The best alternatives offer greater design flexibility and transparent customization pricing. Look for builders that let you choose floor plan layouts, interior finishes, cabinetry styles, and exterior elevations without hidden upgrade costs. Some alternatives specialize in open-concept designs or modern architectural styles that Clayton may not emphasize, giving you more control over your final home’s appearance and functionality.
How do customizable manufactured home floor plans differ from standard models?
Customizable manufactured home floor plans allow you to modify bedroom and bathroom counts, adjust storage and cabinetry, select open-concept versus traditional layouts, and choose interior materials and fixtures. Standard models lock you into a set design. Top alternatives provide detailed floor plan visualizations and let you adjust dimensions within factory-building constraints, ensuring your home matches your lifestyle without the cost premium of site-built construction.
What should I compare when evaluating manufactured home builders?
Compare construction methods (factory-built vs. site-built), available floor plans and customization depth, base pricing and itemized upgrade costs, warranty coverage, delivery and installation timelines, land preparation support, and financing options. Also check building code compliance for your state and county, energy efficiency ratings, and customer support availability. Request references from recent buyers to verify quality and after-purchase service.
How much does manufactured home pricing typically increase with customization?
Customization costs vary by builder and scope. Modest upgrades, like different cabinetry finishes or fixture selections, may add 5-15% to the base price. Major changes such as layout modifications or premium materials can add 20-30%. The key advantage of alternatives to Clayton is transparent, itemized pricing upfront. Request a detailed quote that breaks down base price, each customization option, land preparation, delivery, and installation so you understand the total project cost before committing.
Finding the right manufactured home builder comes down to asking hard questions and demanding honest answers. A Clayton Homes alternative for custom designs should give you control over your home’s design, clarity on total costs, and confidence that someone will be there when issues arise. Patriot Homes meets those standards. Contact us now to explore your customization options and get a transparent quote for your dream home.