
Custom Manufactured Home vs Standard Models: 2026 Guide
Table of Contents
- Custom Manufactured Home vs Standard Models: The Core Difference
- What Standard Models Include and Who They Fit
- Manufactured Home Customization Options That Change the House
- Custom Manufactured Home Floor Plans: What You Can Actually Redraw
- Custom Manufactured Home Cost: Where the Money Goes
- Full Project Costs Beyond the House: Land, Site Work, and Financing
- Manufactured Home Buying Checklist Before You Sign
- Frequently Asked Questions
Last Updated: October 18, 2026
Custom Manufactured Home vs Standard Models: The Core Difference
A custom manufactured home is a factory-built house where you choose the layout and finishes before construction starts.
Here’s the honest framing: a standard model is a floor plan someone else already optimized for cost.
The core difference comes down to decision-making. With a standard model, the factory decides and you select. With a custom build, you decide and the factory executes.
What Standard Models Include and Who They Fit
Standard models are pre-engineered designs offered in fixed sizes and layouts, usually with a short menu of finish choices. They’re the fastest path to a manufactured home and typically the least expensive.
What you get is a proven floor plan: three bedrooms, two baths, an open kitchen, a set square footage. You pick from preset options for flooring, cabinet color, and countertop material.
Who fits this best:
- First-time buyers who want predictable numbers and a fast close
- Retirees downsizing who don’t want a six-month design process
- Landowners building a rental or second unit where resale matters less than cost
A common mistake is assuming a standard model means low quality. Standard models use the same construction standards as custom builds under HUD code requirements for manufactured housing, per HUD’s manufactured housing program.
Manufactured Home Customization Options That Change the House
Customization splits into two tiers, and knowing which tier you’re in prevents a lot of sticker shock.
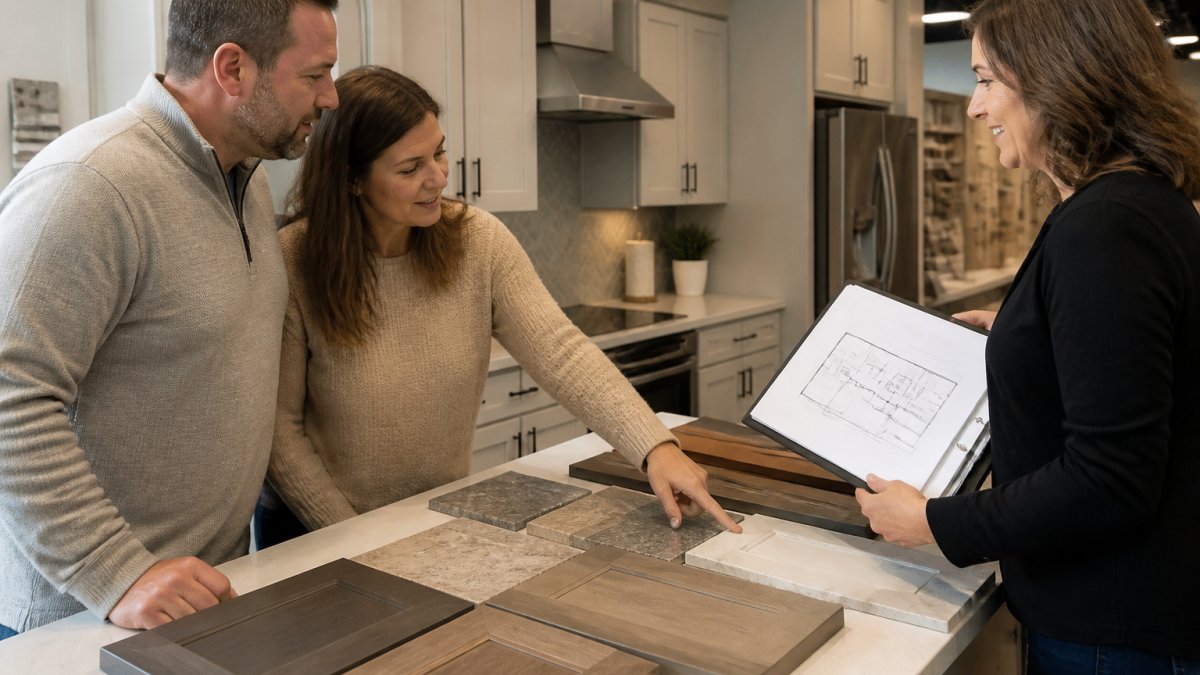
Cosmetic customization covers finishes: cabinet styles, countertops, flooring, paint, fixtures, appliances. These change how the house looks and rarely change the structure.
Structural customization changes the house itself: bedroom and bathroom counts, wall placement, kitchen orientation, window locations, ceiling height.
What most guides miss is that structural changes have a ripple effect.
Ask your dealer which changes are “pre-engineered” (already designed into the model’s options) versus “custom engineering” (drawn from scratch). Pre-engineered changes cost a fraction of custom ones and often deliver the same result.
Custom Manufactured Home Floor Plans: What You Can Actually Redraw
You can redraw more than most buyers expect, but not everything. Manufactured homes are built to transport dimensions, so overall width and length are constrained by what fits on a truck and passes highway rules.
What’s typically redrawable:
- Bedroom and bathroom count and placement
- Kitchen layout and island orientation
- Interior wall positions
- Window and door locations
- Ceiling height in some models
- Exterior siding, roofing, and porch options
What’s usually fixed:
- Overall transport width and length
- Structural load points
- Certain plumbing and mechanical chases
For buyers weighing a custom manufactured home floor plan, the practical move is to start from a standard model closest to your needs and modify from there. Starting from scratch costs more and takes longer.
Custom Manufactured Home Cost: Where the Money Goes
Pricing on a custom manufactured home depends on size, structural changes, finish level, and site requirements. We don’t publish a single number because there isn’t one, but the cost structure is predictable, and once you understand the mechanics, you can build a realistic estimate instead of guessing.
The cost stack, in order of impact
Think of a custom quote as five stacked layers. Each layer is priced separately, and each one compounds the next.
- Base model and size. The largest single factor. Cost scales roughly with square footage, but not linearly, a larger home spreads fixed costs (transport, setup, mechanical rough-in) across more floor area, so the per-square-foot price often falls as size rises. A common pattern is that the smallest models carry the highest cost per square foot.
- Structural changes. Wall moves, added baths, layout redesigns, and window relocations. These are priced as engineering plus downstream trades: moving one interior wall can trigger plumbing reroutes, electrical re-runs, and HVAC duct changes. The wall itself is cheap; the ripple is not.
- Finish upgrades. Flooring, countertops, cabinetry, appliances, fixtures. This is the most controllable layer because it’s a menu, not a redesign. Upgrading from builder-grade to mid-tier finishes typically adds a modest percentage to the home price; jumping to top-tier finishes in every room is where finish budgets run away.
- Exterior options. Siding, roofing, porches, decks, and skirting. Often underestimated because buyers focus on the interior during design.
- Delivery and installation. Distance from the factory, site access, foundation type, and crane or setup requirements. A difficult lot can add meaningfully to this line even when the home price is unchanged.
Why the sticker comparison misleads
The mistake buyers make is comparing a custom quote to a standard model sticker and concluding customization is expensive. It’s more useful to compare like-for-like: same square footage, same finish level, one with structural changes and one without.
A second trap is comparing a custom home price to a site-built home price. The two aren’t the same product. A manufactured home price typically reflects factory construction, while a site-built price reflects on-site labor, weather delays, and subcontractor scheduling.
How to build a real estimate
Ask your dealer for a quote broken into the five layers above, with structural changes itemized separately from finishes. Then ask two questions: which line items are fixed versus variable, and what the change-order pricing looks like after design lock. A quote that separates these layers lets you see where your money is actually going, and where you can pull back without losing the layout you want.
The most common budget blowout isn’t the home. It’s change orders placed after the design is locked. Every change after sign-off adds cost and pushes the delivery date. Finalize your layout before you sign.
The per-square-foot reality
Most practitioners find that cost per square foot is a useful sanity check but a poor planning tool on its own, because it hides the layers above. Two homes of identical size can differ substantially in price based on structural changes, finish tier, and site conditions. Use per-square-foot figures to screen options, then build your budget from the itemized quote, not the average.
Full Project Costs Beyond the House: Land, Site Work, and Financing
The home price is not the project cost. This is the gap that trips up more buyers than any other, and it’s where manufactured housing gets unfairly compared to site-built construction. Most guides stop at a bullet list of extra costs. This section goes further: it shows how to build a total-cost model and how financing actually works while you build.
The full project cost stack
| Cost Category | What It Covers | How It Behaves |
|---|---|---|
| Land or lot | Purchase or existing ownership | Fixed once purchased; financed separately from the home in most cases |
| Site preparation | Grading, clearing, access, driveway | Highly variable by lot; a flat, accessible lot costs far less than a sloped or wooded one |
| Foundation | Piers, slab, or basement | Dictated by soil, climate, and local code |
| Utility connections | Water, sewer, electric, gas | Often the biggest surprise; distance to the nearest connection drives cost |
| Permits and inspections | Local jurisdiction fees | Varies by jurisdiction; usually modest relative to the total |
| Delivery and setup | Transport, crane, installation | Distance- and access-dependent |
| Landscaping and finishing | Driveway, steps, skirting, grading | Easy to overlook; real money |
| Contingency | Buffer for the unexpected | Typically a percentage of the project; the line most buyers skip and most need |
Building a total-cost model
The practical move is to build your budget from the ground up, not from the home sticker. A workable model has four columns: home price, site and land costs, financing costs, and move-in costs. Add them, then add a contingency line. That total, not the home price, is what you’re actually committing to.
Two comparisons are worth running side by side:
- Custom versus standard, same lot. Same land, same site work, same financing. The only difference is the home itself. This isolates the true cost of customization.
- Build versus buy an existing home. Add the purchase price, closing costs, and any immediate repairs on the buy side; add land, site work, utilities, and carrying costs on the build side. This is the comparison most guides skip, and it’s the one that tells you which path actually costs less for your situation.
How financing works while you build
Financing is where the build-versus-buy gap widens. A manufactured home on owned land can often qualify for a traditional mortgage.
Site work and land are typically financed differently from the home.
Carrying costs are the piece buyers forget. If you’re renting or maintaining another home while you build, that expense runs in parallel with construction interest. Add it to the model.
Questions to ask before you commit
- Is the land owned, leased, or being purchased separately, and does the lender treat it differently?
- What’s the draw schedule, and how is interest calculated during construction?
- What are the estimated utility connection costs for this specific lot?
- What contingency percentage is built into the quote, and what happens if it’s exceeded?
- What are the carrying costs if the build runs past its projected timeline?
The takeaway: build your budget from the ground up, not from the home sticker. Land, site work, utilities, financing, and carrying costs are real costs, and they’re the ones most likely to surprise you.
Manufactured Home Buying Checklist Before You Sign
Before you commit, run through this checklist. It’s the difference between a smooth build and a stressful one.
- Confirm whether land is owned, leased, or being purchased separately
- Get a written quote that separates home price from site work
- Confirm which customizations are pre-engineered versus custom
- Ask for the delivery and setup cost in writing
- Verify utility connection costs for your specific lot
- Confirm financing options for both the home and the land
- Review the change-order policy and pricing
- Get the delivery timeline in writing, with milestones
- Confirm warranty terms on the home and installation
The single most valuable question to ask any dealer: “What’s not included in this quote?” The answer tells you more about your real budget than the quote itself.
At Patriot Homes, our team walks buyers through this checklist line by line, and we’re available 24/7 because first-time buyers tend to have questions at odd hours. That’s not a sales pitch. It’s how the process should work.
Choosing between a custom manufactured home and a standard model comes down to how much control you want and how much effort you’re willing to put in. Standard models get you home faster and cheaper. Custom builds get you the house you actually pictured, at a modest premium when you plan carefully.
Frequently Asked Questions
What is the difference between a custom manufactured home and a standard model?
A standard model is built to a preset floor plan and finish package, so you pick from what the dealer already offers and the home arrives as specified. A custom manufactured home starts from a base plan and lets you change layout details, room counts, and finishes before the build begins. The structure is built to the same federal HUD code either way. The real difference is how many decisions you control and how long the ordering and build process takes.
Can you customize a manufactured home floor plan?
Yes, within limits set by the builder and by the home’s structural design. Typical changes include moving interior walls, swapping a bedroom for a den, adding a bathroom, extending the kitchen, or reversing the layout to fit your lot. You can also choose custom manufactured home floor plans that adjust window placement and exterior elevations. What you usually cannot do is change the overall width or length beyond the builder’s available frame sizes, because those are tied to how the home is transported.
Are custom manufactured homes more expensive than standard models?
They usually cost more, because every upgrade adds materials and labor. The gap depends on how far you go: different cabinet fronts and flooring add far less than a redesigned kitchen or an extra bathroom. Ask the dealer for an itemized quote that separates structural changes from cosmetic ones, then compare that number against the full project cost, including land, site preparation, utility connections, and permits. A custom manufactured home cost that looks higher on paper can still land below a site-built house of the same square footage.
What should I ask a dealer before ordering a manufactured home?
Ask for the itemized base price and the cost of each customization option in writing. Confirm what the price includes: delivery, installation, foundation, utility hookups, and permits are often separate. Ask how long the order and build take and what happens if a change order is needed mid-build. Request the warranty terms on structure, systems, and finishes, and ask whether the dealer handles site preparation or expects you to hire your own contractor. Get every answer in the contract, not just in conversation.