
Top 5 Features to Include in Custom Floor Plans
Table of Contents
- Why the Right Custom Floor Plan Matters More Than Square Footage
- 1. Open-Concept Living Areas That Actually Work
- 5. Smart Traffic Flow and Functional Zoning
- Custom Home Floor Plan Ideas: Putting It All Together
- Your Floor Plan Design Checklist Before You Commit
- Frequently Asked Questions
Last Updated: October 16, 2026
Why the Right Custom Floor Plan Matters More Than Square Footage
Well-crafted custom floor plans map how you will actually live, from where you cook to how you move between rooms. We have watched buyers fixate on square footage while ignoring the layout that decides whether a house feels easy or cramped.
That is why the top 5 features to include in custom floor plans matter more than raw size. Get them right and your home feels open, quiet, and useful.
Square footage is a number. Layout is what you live in every day. Focus your budget on how rooms connect, not just how many you have.
1. Open-Concept Living Areas That Actually Work
An open-concept layout combines the kitchen, dining, and living areas into one shared space with no dividing walls. Done well, it makes a smaller home feel larger and keeps family members connected.
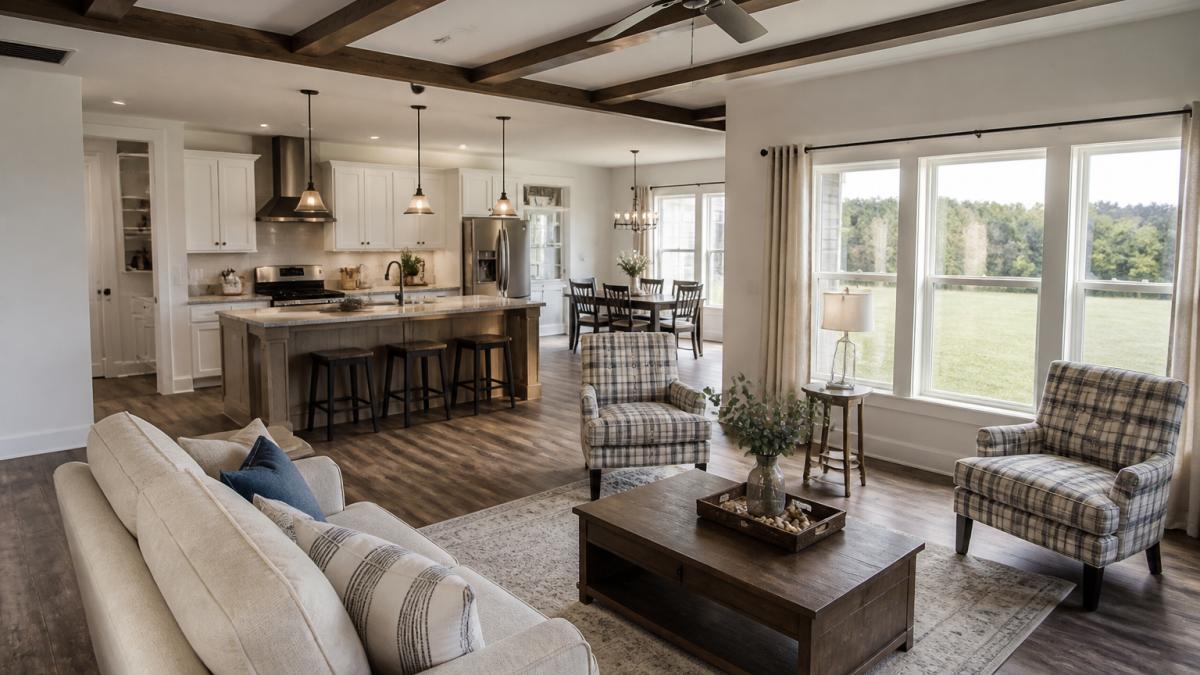
(/tag/manufactured-home-customization-options/) should place windows where the sun helps rather than hurts: limit harsh west-facing glass in hot western climates, and capture south-facing sun in winter while shading it in summer in cold northern climates.
Cross-ventilation means placing windows on opposite sides of a room so air moves through, cooling a home without running the air conditioner as hard. Air enters a low inlet on the windward side, warms, rises, and exits a high outlet on the leeward side.
Orientation Rules That Actually Move the Needle
- Face main living areas toward morning sun (east) and away from late-afternoon sun (west). East glass brings light without the summer heat gain that west glass delivers.
- Put the primary bedroom on the east or north side. Morning light wakes you gently; west-facing bedrooms overheat in summer and are hard to sleep in.
- Use south-facing glass for winter gain, but size the overhang for summer shade. A properly sized overhang blocks high summer sun and admits low winter sun. This is the single most effective passive strategy in most U.S. climates.
Cross-Ventilation: The Details That Decide Whether It Works
- Inlet low, outlet high. A low window on the windward side and a high window or transom on the leeward side creates the stack effect that pulls air through.
- Align openings across the room, not around a corner. Air follows the straightest path. A window on the north wall and a window on the south wall of the same room ventilates far better than two windows on adjacent walls.
- Size the outlet at least as large as the inlet. A small outlet chokes the flow.
Energy Efficiency: Where the Money Actually Goes
- Choose glass by climate, not by brand. In cooling-dominated climates, look for a low solar heat gain coefficient (SHGC) and a moderate U-factor. In heating-dominated climates, prioritize a low U-factor and allow a higher SHGC to capture winter sun. The federal ENERGY STAR program publishes climate-zone guidance for both.
- Keep HVAC ducts short and direct. Every bend and every foot of duct in an unconditioned attic loses conditioned air. A centrally located mechanical closet shortens runs and improves comfort.
- Seal the building envelope before upsizing equipment. Air sealing and insulation reduce the load; a bigger air conditioner only masks the problem and shortens equipment life.
The Acoustic Trade-Off Nobody Mentions
Open plans and large windows are the two features buyers ask for most, and the two that make a home loudest. Glass reflects sound, hard floors amplify it, and a great room with no walls has nothing to absorb it.
- Add absorptive surfaces. Area rugs, upholstered furniture, curtains, and acoustic ceiling treatments reduce reverberation. A room full of hard surfaces will sound harsh no matter how good the layout is.
- Separate noisy zones from quiet ones at the plan stage. A laundry room, media room, or home office sharing a wall with a bedroom needs a sound-isolating wall assembly, not a standard one.
- Use solid-core doors and insulated interior walls where privacy matters. These are inexpensive during construction and nearly impossible to add later without disruption.
Good orientation, airflow, and sound control lower your energy bills, keep rooms comfortable, and make an open plan livable, thoughtful custom home design pays you back every month.
5. Smart Traffic Flow and Functional Zoning
Traffic flow is how people move through your home, and it decides whether a layout feels calm or chaotic. Good circulation paths keep walkways clear of furniture and connect rooms without cutting through them.
Functional zoning groups rooms by use. Keep noisy areas away from quiet ones, and keep messy areas, like laundry, near where the mess happens.
| Zone | What Belongs There | Keep Away |
|---|---|---|
| Active | Kitchen, living, entry | Bedrooms |
| Quiet | Bedrooms, office | Laundry, media room |
| Service | Laundry, mudroom, garage | Living areas |
| Private | Primary suite, baths | Guest traffic |
Watch for these flow mistakes:
- Bedroom doors opening into the living room
- A laundry room far from bedrooms
- A front door that opens straight into a seating area
A layout that respects how you actually move saves steps and stress every single day.
Custom Home Floor Plan Ideas: Putting It All Together
The best custom home floor plan ideas share a few traits: clear zones, smart storage, good light, and easy movement. Start with how you live, then match the plan to it.
For buyers watching their budget, a manufactured home plan can deliver these features without the cost of a traditional build. That is where Patriot Homes comes in: customizable manufactured homes where you choose the bedrooms, bathrooms, and finishes, all backed by dedicated customer support.
Your Floor Plan Design Checklist Before You Commit
Use this floor plan design checklist before you sign off on any layout:
- Walk the plan and trace your daily routine
- Confirm the primary suite is away from living noise
- Check that main rooms have windows on two sides
Run through it once, then again a week later. Fresh eyes catch problems that excitement hides.
Frequently Asked Questions
What features should every custom floor plan include?
Every custom floor plan should include an open-concept living area, a private primary suite with ample storage, a flexible room for work or guests, good natural light and cross-ventilation, and a logical traffic flow. These five features address how you actually live day to day. A floor plan design checklist helps you verify each one before you commit. At Patriot Homes, you can customize the number of bedrooms, bathrooms, and finishes to match your priorities, so your floor plan works for your lifestyle rather than against it.
How do I make a floor plan more functional?
Start by mapping your daily routines. Group rooms by activity: cooking, relaxing, working, sleeping. Keep circulation paths clear and at least 3 feet wide. Place the primary suite away from noisy living areas. Add storage in transition spaces like hallways and entryways. A functional home layout ideas session with your builder can help you spot bottlenecks before construction starts. Small adjustments, like widening a doorway or adding a closet, make a big difference in how a home feels over time.
Should a custom floor plan include a home office?
Yes, if you work from home even part-time. A dedicated office or flex room gives you acoustic privacy and a place to leave work at the end of the day. If space is tight, a convertible guest room with a Murphy bed and desk works well. Position the office away from bedrooms and living areas to reduce noise. Many buyers now rank a home office as a top five feature, so including one can also help resale value later.
What makes a good layout for an open-concept home?
A good open-concept layout balances openness with defined zones. Use area rugs, furniture placement, or partial walls to separate the kitchen, dining, and living areas without closing them off. Ensure cross-ventilation and natural light reach all zones. Plan for acoustic privacy by adding sound-absorbing materials or placing the primary suite away from the main living space. Also consider ceiling height changes or soffits to visually divide areas while keeping sightlines open.
Designing a home that fits your life takes more than picking a size. It takes a plan built around how you actually live, and getting that right is the whole point. At Patriot Homes, we make it simple with customizable manufactured homes, a wide range of model options, and a team ready to help you personalize every finish. Get started with Patriot Homes and build a floor plan that works for you from day one.