
Cost of Customizing Manufactured Home Layouts (2026)
Table of Contents
- What Drives the Cost of Customizing Manufactured Home Layouts
- Manufactured Home vs Site Built Cost Comparison
- Custom Manufactured Home Floor Plans: What You Can Change
- Manufactured Home Upgrade Costs: Finishes, Fixtures, and Features
- Manufactured vs. Modular Regulatory Costs: HUD-Code vs. Building Codes
- How to Budget for Layout Changes and Avoid Hidden Costs
- Conclusion
- Frequently Asked Questions
Last Updated: September 28, 2026
What Drives the Cost of Customizing Manufactured Home Layouts
The cost of customizing manufactured home layouts depends on where a change falls in the production sequence: picking a different bedroom count at the order stage is usually inexpensive, while moving a load-bearing wall after the home is framed gets expensive fast. This guide from Patriot Homes breaks down the real pricing mechanics so you can budget with confidence.
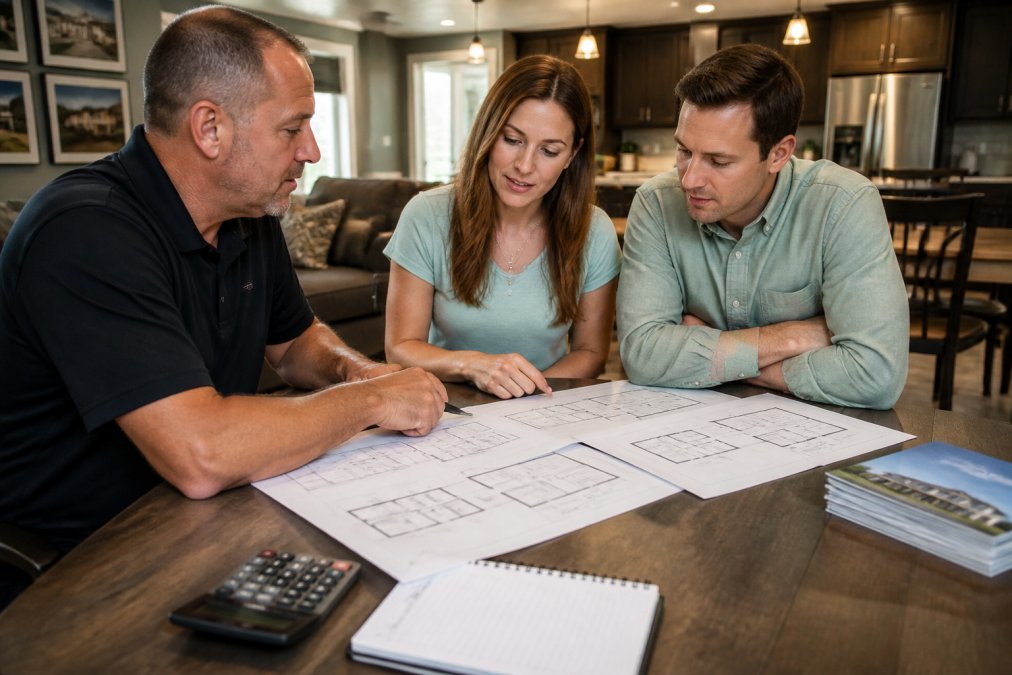
Standardization vs. Customization Tiers
Manufacturers generally price layout changes in three tiers. Tier one covers options already engineered into the model, such as swapping a den for a third bedroom or reversing the floor plan. Tier two covers semi-custom work: moving interior non-load-bearing walls, resizing a kitchen island, or reconfiguring a bathroom. Tier three is full structural modification, which means new engineering requirements, revised architectural plans, and a rebuilt production schedule.
Specific Change-Order Pricing
Change orders are the single most misunderstood cost in manufactured housing. A change order is any modification requested after the purchase agreement is signed and the home enters production. Pricing depends entirely on timing:
- Before the order is placed: Often folded into the base price at little or no premium
- After order, before production: Moderate fee, since plans can still be revised
- During production: Highest cost, because materials may already be cut and the line has to be adjusted
Manufactured Home vs Site Built Cost Comparison
A manufactured home vs site built cost comparison comes down to where the labor happens and who carries the risk when a layout changes. Site-built construction pays framers, electricians, and plumbers to work outdoors at retail labor rates, one house at a time, and every plan revision is priced as a one-off change order against a general contractor’s schedule. Factory-built homes spread those same trades across an assembly line, which is why the per-unit cost drops, and why the cost of a layout change behaves completely differently in each model.
| Cost Factor | Manufactured (HUD-Code) | Site-Built |
|---|---|---|
| Labor model | Factory assembly line | On-site, one-off |
| Weather delays | Minimal | Significant |
| Design flexibility | Tiered, plan-based | Unlimited |
| Site work | Separate cost | Bundled into build |
| Layout change pricing | Fixed change-order schedule tied to production stage | Time-and-materials change order from the GC |
| Engineering cost for a wall move | Often pre-engineered in the model’s option sheet | New stamped drawings from a structural engineer |
| Permit impact of a layout change | Usually none, HUD-code certification travels with the home | New plan review and re-inspection in most jurisdictions |
| Who absorbs schedule risk | Buyer, via delivery-date slip | Buyer, via GC delay claims and carry costs |
Why Factory-Built Saves Money
Volume purchasing is the core reason. A factory buying lumber, appliances, and fixtures for hundreds of homes at once pays less per unit than a general contractor buying for one. Controlled indoor construction also eliminates the weather delays that inflate site-built schedules, and standardized floor plans mean crews repeat the same tasks instead of solving new problems on every job.
Where the Comparison Breaks Down for Custom Layouts
Most cost comparisons stop at the sticker price and miss the part that actually matters to a buyer customizing a layout: the two construction models price change differently, and the difference is structural, not cosmetic.
When you compare quotes, ask each builder how they price a mid-production wall move. A site-built GC will give you a range; a manufactured dealer should be able to show you a number from the factory’s change-order schedule. That single question tells you which model fits your risk tolerance.
Custom Manufactured Home Floor Plans: What You Can Change
Custom manufactured home floor plans typically let you adjust bedroom and bathroom counts, room dimensions within the existing footprint, kitchen and bath layouts, and finish selections. What you generally cannot change without triggering full re-engineering is the overall footprint and the position of load-bearing structure.
Ask your dealer for the model’s option sheet before you fall in love with a layout. It lists every pre-engineered change available for that floor plan, and those are the changes that won’t trigger engineering fees.
Manufactured Home Upgrade Costs: Finishes, Fixtures, and Features
Manufactured home upgrade costs scale with finish level, not square footage, but the pricing mechanism is different from a site-built remodel, and that difference is where budgets are won or lost. In a factory-built home, finishes are selected from the model’s option sheet before the order is placed, and each selection is a published line item. That transparency is the buyer’s biggest advantage, and it disappears the moment the home enters production.
The Three Finish Tiers and How They Price
Finish levels generally break into good, better, and best tiers, and the pricing curve is not linear:
- Entry-level (base package): Included in the advertised base price. Vinyl or laminate flooring, standard-painted cabinets, laminate countertops, builder-grade fixtures. No premium.
- Mid-tier: The most common upgrade path. Solid-surface or entry quartz countertops, upgraded cabinet boxes and soft-close hardware, luxury vinyl plank or mid-grade carpet, name-brand appliances. The jump from entry to mid-tier is usually the smallest dollar-per-satisfaction increase in the entire build.
- Top-tier: Quartz or stone countertops, custom cabinetry, hardwood or high-end LVP, designer fixtures, premium appliance packages. The jump from mid-tier to top-tier is where costs climb sharply, because premium materials carry premium installation labor and longer lead times that can affect the production schedule.
How Factory Option Sheets Price Finishes Differently
On a site-built remodel, finish upgrades are priced by the general contractor as a change order, often with a markup on materials and a labor estimate that varies by crew. On a manufactured home, finishes are priced from the factory’s option sheet, which means:
- Published pricing. Most manufacturers give dealers a fixed upgrade price per option, so you can compare packages across models without guessing.
- Bundled installation. Because the factory installs finishes on the line, there is no separate labor line item for most upgrades, the labor is embedded in the option price.
- Lead-time sensitivity. Some premium finishes, particularly quartz and certain appliance packages, carry longer lead times. Ordering them late can push the production slot, which is a hidden cost that never appears on the option sheet.
Where Finish Upgrades Intersect With Layout Changes
Finishes and layout changes compete for the same customization budget, and they are priced on different clocks. A finish upgrade selected before the order is placed is a line item. A finish upgrade requested after production starts is a change order, and it carries the same late-decision penalty as a structural change, sometimes more, because the factory may have already cut or installed the base finish.
Ask your dealer for the model’s full option sheet with pricing before you tour the display home. The display home is usually loaded with top-tier finishes, and seeing the line-item cost of each one is the fastest way to separate the upgrades you actually want from the ones you’re reacting to.
Premium finish selections made after the order is placed can trigger both a change-order fee and a production delay if the factory has already cut or installed the base finish. On a tight closing timeline, that delay can cost more than the upgrade itself.
Manufactured vs. Modular Regulatory Costs: HUD-Code vs. Building Codes
The regulatory split between manufactured and modular homes creates a cost difference most buyers never see coming. Manufactured homes are built to the federal HUD-code, which sets a single national standard administered through HUD’s Office of Manufactured Housing Programs. Modular homes are built to state and local building codes, the same rules that govern site-built houses.
How to Budget for Layout Changes and Avoid Hidden Costs
Hidden costs to plan for:
- Site preparation and foundation type: piers, slabs, and grading vary by lot
- Utility hookups: water, sewer, power, and gas connections are separate line items
- Permit fees: charged by the local jurisdiction, not the manufacturer
- Delivery and setup: transport distance and crane requirements affect price
- Change orders: the late-decision penalty described above
Requesting a layout change after production starts can trigger both a change-order fee and a schedule delay. On a tight closing timeline, that delay can cost you more than the change itself.
A practical approach is to lock your floor plan and structural choices first, then allocate remaining budget to finishes. That sequence protects you from the most expensive category of change.
Conclusion
Customizing a manufactured home layout is affordable when your changes stay inside the model’s pre-engineered options and expensive when they don’t. The buyers who stay on budget are the ones who decide early and treat post-order changes as a last resort.
Frequently Asked Questions
Can you change the layout of a manufactured home during the build process?
Yes, but changes made after production begins are limited and costly. Once the frame and walls are assembled, moving plumbing or load-bearing walls is difficult. Most manufacturers allow layout changes during the design phase before construction starts. If you request changes after the build has begun, expect change-order fees that can add hundreds to thousands of dollars. To avoid this, finalize your custom manufactured home floor plans early and confirm all dimensions before signing off.
What are the most cost-effective ways to customize a manufactured home floor plan?
Focus on non-structural changes: swapping room functions (like turning a dining area into a home office), choosing different cabinet finishes, or upgrading flooring. These changes don’t require moving load-bearing walls or rerouting plumbing, so they cost far less. Standard design modifications like adding a window or changing a door style are also affordable. For bigger layout shifts, work with your dealer to see which options fit your construction budget without triggering major engineering requirements.
Does customizing a manufactured home layout increase its resale value?
It can, but not all upgrades pay off equally. Kitchen and bathroom updates, energy-efficient windows, and durable flooring tend to hold value because buyers notice them. Highly personalized layouts, like removing a bedroom to create a larger living room, may narrow your buyer pool. If resale matters, stick to widely appealing changes. Also consider that manufactured homes can appreciate in value when permanently affixed to land, so land ownership and foundation type affect resale more than cosmetic layout tweaks.
Are there structural limitations when customizing manufactured home layouts?
Yes. Manufactured homes are built on a steel chassis with load-bearing walls at specific points. Moving those walls or altering the roofline requires engineering approval and can compromise the home’s HUD-code certification. Similarly, plumbing and electrical runs are planned at the factory; relocating them adds cost and complexity. Before planning a major layout change, ask your dealer for the home’s structural drawings and confirm what modifications are allowed without voiding warranties or requiring expensive site work.
HUD’s Office of Manufactured Housing Programs
Consumer Financial Protection Bureau homebuying resources
U.S. Department of Energy guidance on manufactured housing efficiency