
Are Modern Kitchen Upgrades for Manufactured Homes Worth It?
Last Updated: November 14, 2026
Quick Summary
Modern kitchen upgrades for manufactured homes are worth it because they add value and fix the storage and light problems factory layouts get wrong most often. Buyers in 2026 favor timeless finishes like shaker doors and warm wood tones, and an island is the single upgrade that changes how the kitchen feels. Plan layout and rough-in first, then cabinets and counters, then flooring, then paint and lighting last.
- A Forbes report found 67% of surveyed homeowners had completed or were planning a kitchen remodel.
- A NewHomeSource survey reported 72% of respondents preferred transitional and timeless kitchens.
- A Houzz survey found 53% of homeowners planned at least one new appliance in their kitchen island.
- Keep at least 36 inches of clear walkway around an island, or 42 inches where two people work.
- Skipping a moisture barrier under new flooring traps damp air and warps planks within a season.
Table of Contents
- Why Modern Kitchen Upgrades for Manufactured Homes Pay Off
- Small Modern Kitchen Upgrades for Manufactured Homes That Fit Any Budget
- Modern Kitchen Upgrades for Manufactured Homes With an Island
- Single Wide Mobile Home Kitchen Ideas That Maximize Space
- Mobile Home Kitchen Remodel Before and After: What Changes Show Up
- Planning Your Upgrade Sequence and Budget
- Request Your Custom Kitchen Upgrade Quote Today
- Frequently Asked Questions
Why Modern Kitchen Upgrades for Manufactured Homes Pay Off
A Forbes kitchen-trends report found that 67% of surveyed homeowners had completed or were planning a kitchen remodel, which tells you something important: the kitchen is the room people refuse to leave alone. Modern kitchen upgrades for manufactured homes deliver the same payoff at a fraction of the disruption, and they fix the one thing factory layouts get wrong most often, which is storage and light.
At Patriot Homes, we hear the same question from buyers across the counties we serve: does an upgraded kitchen actually add value, or is it money down the drain? Here is the short answer.
What Buyers Actually Want in 2026
Timeless finishes beat trendy ones. A NewHomeSource kitchen design survey reported that 72% of respondents preferred transitional and timeless kitchens over the next three years, while 60% leaned contemporary or modern. That overlap matters: shaker doors and warm wood tones satisfy both camps.
Islands are no longer just work surfaces. According to Martha Stewart reporting a Houzz survey, 53% of surveyed homeowners planned to install at least one new appliance in their kitchen island. Plan your electrical and plumbing rough-in before the island goes in, not after.
Small Modern Kitchen Upgrades for Manufactured Homes That Fit Any Budget
Start with the changes that deliver the most visual impact for the effort. Paint and hardware are generally the simplest updates, while cabinet refacing and full cabinet replacement involve progressively more work.
- Tier one: fresh coat of paint, new cabinet pulls, LED under-cabinet lighting, peel-and-stick backsplash
- Tier two: cabinet refinishing or refacing, new sink and faucet, vinyl plank flooring
- Tier three: cabinet replacement, wood countertops or solid-surface counters, new appliance package
For budget-friendly ideas that add square footage rather than just polish, our guide to 7 manufactured home kitchen upgrade ideas that add space walks through layouts that open up a narrow galley.
Watch out: skipping a moisture barrier under new flooring in a manufactured home traps damp air in the subfloor and warps planks within a season.
Modern Kitchen Upgrades for Manufactured Homes With an Island
An island is the single upgrade that changes how a manufactured home kitchen feels. It adds prep space, casual seating, and a visual divider between the kitchen and living area without moving a wall.
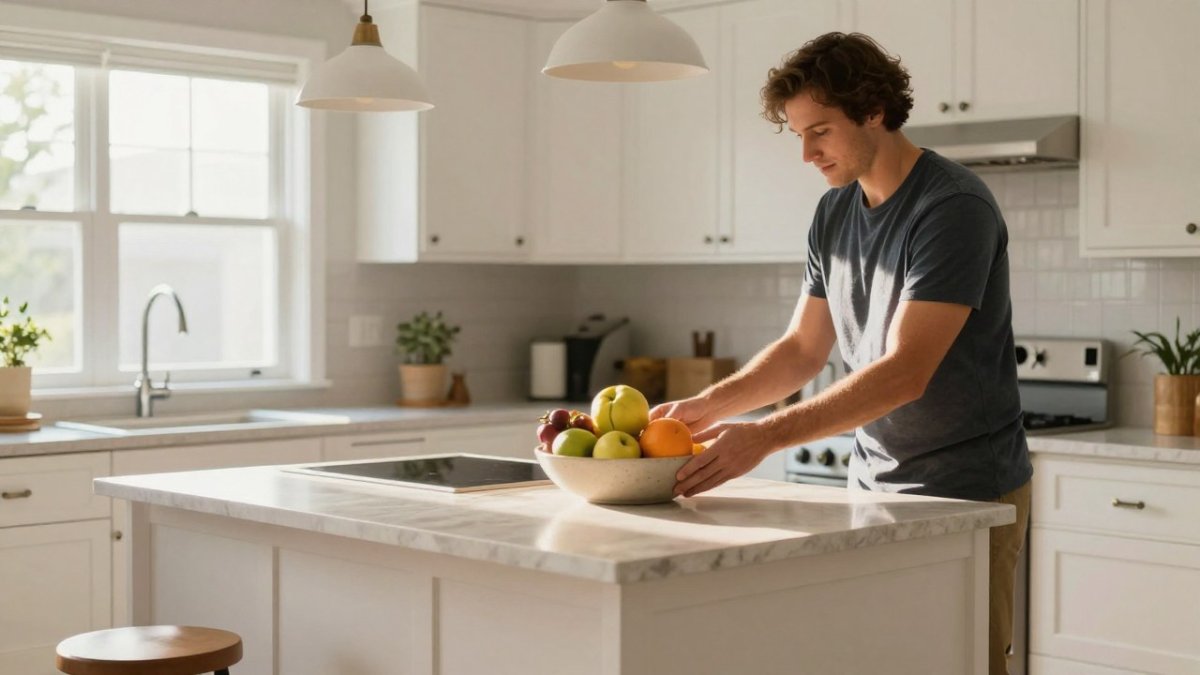
Check the Construction Before You Choose a Design
A heavy island with a stone top, a sink, and a cooktop adds concentrated weight in one spot, so check the structure before you commit:
- Locate the joists. Ask for the floor plan or framing diagram, or have a contractor probe the subfloor to map joist spacing. An island should land across joists, not between them.
- Find the plumbing and electrical chases. Supply lines, drain lines, and wiring run through specific bays. An island with a sink or cooktop needs those services routed to it, and in a manufactured home that often means working from underneath through the belly board rather than tearing up finished floor.
- Confirm cabinet attachment. Islands in manufactured homes are usually anchored to the floor and, where possible, braced to a wall or chassis point. A freestanding island that is only screwed to the subfloor will rock.
- Check the ceiling height and venting. A range hood over an island needs a path for ducting, and low ceilings limit hood options.
Watch out: cutting into the belly board or subfloor to route plumbing without resealing it properly invites moisture and pest problems, so plan the penetration and the seal at the same time.
Island Sizing and Clearance Basics
Measure before you fall in love with a design. You need clear walking space on every side of the island, and in a single-wide or narrow double-wide the aisle is usually the constraint, not the island itself.
- Measure the narrowest aisle first, then size the island to protect it. A common target is at least 36 inches of clear walkway, and 42 inches where two people work at once.
- Keep the island shorter than the run of cabinets behind it so the room reads open.
- Choose a peninsula instead when the kitchen is too tight for a freestanding island, a peninsula borrows structure from the wall and needs no separate anchoring.
- Plan the work zone: sink, stove, and fridge should form a triangle with the island as a prep station, not a barrier in the path.
When an Island Will Not Fit
In many single-wides and compact double-wides, the honest answer is that a full island will not work. A peninsula, a rolling butcher-block cart, or a narrow galley island 24 to 30 inches deep can deliver most of the function without the clearance or structural demands. If you are unsure which layout fits your floor plan, call our 24/7 team at (888) 765-1776 and we will walk through the dimensions with you.
Single Wide Mobile Home Kitchen Ideas That Maximize Space
Space-saving ideas win in a single-wide. Open shelving replaces bulky upper cabinets and makes a low ceiling feel taller. A peninsula gives you island function without the clearance demand. Vertical storage to the ceiling recovers the dead zone above the fridge.
L-shaped counters and open-concept layouts work well here because they keep traffic moving in one direction. Swap a full-size dishwasher for a compact model if the footprint is tight, and mount lighting on the ceiling rather than hanging pendants that crowd sightlines.
Mobile Home Kitchen Remodel Before and After: What Changes Show Up
The before-and-after gap is usually about three things: light, contrast, and storage. A dark galley with oak cabinets and a dropped ceiling becomes a bright, open kitchen with white uppers, a wood countertop, and recessed lighting. Same footprint, different room.
Browse our model homes to see finished kitchens in person before you commit to a finish package.
Planning Your Upgrade Sequence and Budget
Sequence beats budget every time. Do the work in the order that avoids redoing it: layout and rough-in first, then cabinets and counters, then flooring, then paint and lighting last. Skipping this order can mean paying twice, once for a finish and again to remove it when the plumbing moves.
| Phase | What Happens | Why It Goes Here |
|---|---|---|
| 1. Layout and rough-in | Plumbing, electrical, island placement | Moving these later means tearing out finishes |
| 2. Cabinets and counters | Replacement or refacing, countertop template | Counters are cut to the cabinet run |
| 3. Flooring | Vinyl plank or laminate install | Protects new floors from cabinet crews |
| 4. Paint and lighting | Walls, trim, fixtures, backsplash | Final cosmetic layer, easiest to touch up |
Itemized Budget Ranges by Upgrade
Costs depend on your market, the size of the kitchen, and the finishes you choose. Consider the relative weight of each category when you prioritize:
-
Cabinets: often the largest line item, whether you reface, refinish, or replace.
-
Countertops: options range from laminate to solid surface, butcher block, and stone, with cost varying by material and fabrication.
-
Flooring: vinyl plank and laminate are popular choices for kitchens because they handle moisture well.
-
Paint, hardware, and lighting: the smallest line items and the highest visual return per dollar.
Low-, Mid-, and High-Budget Plans
- Low budget: paint the cabinets, swap hardware, add under-cabinet LED lighting, refresh the backsplash, and replace the faucet. Cosmetic only, no layout change.
- Mid budget: reface or refinish cabinets, install new counters, add vinyl plank flooring, and replace one or two appliances.
- High budget: full cabinet replacement, new countertops, a new appliance package, an island or peninsula, and lighting redesign.
Plan for a contingency for issues found once old cabinets come out. Call (888) 765-1776 any time to discuss your specific plan and request a quote.
DIY vs. Professional Work and Permits
Paint, hardware, backsplash tile, and open shelving are realistic DIY projects. Cabinet replacement, countertop fabrication, gas appliance hookups, and any electrical or plumbing change belong with a licensed professional. Permits vary by county and by the scope of work, so confirm local requirements before work starts.
- Safe for most DIY: painting, hardware swaps, peel-and-stick or tile backsplash, open shelving, swapping a light fixture on an existing circuit.
- Hire a licensed pro: moving or adding plumbing, adding electrical circuits or outlets, gas line work, structural changes, cabinet replacement that requires re-anchoring, and countertop fabrication.
- Check before you start: whether your county requires a permit for electrical, plumbing, or structural work, and whether your manufactured home’s warranty or financing has conditions on alterations.
Durability and Moisture Control
Manufactured homes are tight, and kitchens are the wettest room in the house. Choose materials for how they handle moisture, not just how they look. Vinyl plank and laminate handle kitchen moisture well; solid-surface counters are generally more water-resistant than butcher block, which needs sealing and maintenance; and a moisture barrier under new flooring helps protect the subfloor. Watch out: skipping that barrier traps damp air and warps planks within a season.
Request Your Custom Kitchen Upgrade Quote Today
We proudly serve local homeowners across the counties and cities on our service list with custom manufactured and modular options, from 1-bedroom ADUs to spacious 4-bedroom models. Why pay more when you can have quality, style, and affordability all in one?
Call our 24/7 team at (888) 765-1776 for a pricing matrix, customization options, or immediate assistance. You can also request a quote from our website and we will follow up with finish selections that fit your budget. If you are still weighing the value of a custom kitchen in a prefab home, our article on whether a custom kitchen upgrade is worth it in a prefab home breaks down the trade-offs, and our 2026 guide to financing a custom home covers how to fund the work.
Your kitchen is the room that decides whether a manufactured home feels like a starter house or a forever home. Patriot Homes builds brand-new, customizable manufactured homes with the finishes you actually want, backed by 24/7 support and a wide range of floor plans to choose from.
Frequently Asked Questions
Can you add an island to a manufactured home kitchen?
Yes, in most cases. The key is choosing a freestanding or lightly secured island that fits your floor plan without blocking walkways. Measure clearance around the island carefully and confirm the floor can support the weight. Many modern kitchen upgrades for manufactured homes include island options sized for compact spaces. Call Patriot Homes at (888) 765-1776 to discuss island layouts for your floor plan.
What upgrades make a small manufactured home kitchen feel larger?
Light-colored cabinets, open shelving, a peninsula instead of a full island, and bright wall paint all help. Removing upper cabinets on one wall and adding floating shelves opens sightlines. A shallow-depth countertop and under-cabinet lighting also reduce visual clutter. These small modern kitchen upgrades for manufactured homes deliver noticeable results without changing the footprint.
How do I plan a mobile home kitchen remodel before and after?
Start by photographing the current kitchen and listing what bothers you most, such as storage, lighting, or counter space. Then sequence the work: layout changes first, then cabinets, countertops, appliances, flooring, and paint last. Keep a before-and-after file so you can compare progress. A clear sequence prevents rework and keeps your budget on track.
What should I consider before changing a manufactured home kitchen layout?
Check whether walls are load-bearing, where plumbing and electrical lines run, and how the change affects heating and ventilation. Layout changes often require permits and professional help. Confirm your home’s construction details before moving appliances or removing walls. Call Patriot Homes at (888) 765-1776 to discuss your options.
