
Placing Manufactured Homes on Private Land: 2026 Guide
Table of Contents
- Placing Manufactured Homes on Private Land: What Comes First
- How to Verify Manufactured Home Zoning Requirements for Your Parcel
- Manufactured Home Permits: What to File and Who Approves It
- Manufactured Home Site Preparation: Slope, Soil, and Drainage
- Manufactured Home Utility Connections: Water, Sewer, and Power
- Permanent Foundation, Inspections, and Occupancy Approval
- Costs, Financing, and Insurance When Placing Manufactured Homes on Private Land
- Conclusion
- Frequently Asked Questions
Last Updated: October 6, 2026
Placing Manufactured Homes on Private Land: What Comes First
Placing manufactured homes on private land starts with one question: what does your parcel actually allow?
The order of operations matters more than most buyers expect. Zoning comes first. Then permits, site work, utilities, and finally the foundation and inspection.
Here is the sequence we recommend:
- Confirm zoning and land-use rules for your parcel
- Check deed restrictions and property restrictions
- Apply for the required permits
- Prepare the site: grading, soil, drainage
- Connect water, sewer or septic, and power
- Set the home on a permanent foundation
- Pass inspections and get occupancy approval
Below, we break down each step so you know exactly what to file, who approves it, and what it costs in time and money.
How to Verify Manufactured Home Zoning Requirements for Your Parcel
Manufactured home zoning requirements vary by county, city, and sometimes by individual subdivision. The fastest way to get a reliable answer is to work from documents, not phone calls. Here is the sequence that produces a verifiable answer for one specific parcel.
Step 1: Pull the Parcel Record
Start with the county assessor’s or property appraiser’s online parcel viewer. Search by address or parcel number (also called an APN, tax ID, or account number). From that record you can usually confirm:
- The zoning classification (for example, R-1, A-1, RR, or a mobile/manufactured-home overlay district)
- The land use code and current assessed use
- Lot dimensions and acreage, which matter for setback and minimum-lot-size rules
Write down the exact zoning code. You will use it in every later conversation.
Step 2: Read the Zoning Ordinance Text
Most jurisdictions publish their zoning ordinance or land development code online. Search the document for the terms “manufactured home,” “mobile home,” and “HUD Code.” Pay attention to:
- Whether manufactured homes are permitted by right, allowed only with a conditional use permit or special exception, or excluded in that district
- Whether the code distinguishes between a manufactured home (built to the federal HUD Code) and a modular home (built to state or local building codes), the two are often treated differently
- Minimum square footage, roof pitch, siding, and foundation requirements that effectively exclude older or single-section homes
Ask the planner whether the home must be placed in a manufactured-home community rather than on your own parcel. This distinction trips up more buyers than any other single rule.
Step 3: Confirm Deed Restrictions and HOA Covenants
Zoning is not the only gatekeeper. Deed restrictions and property restrictions can be stricter than local law. A homeowners association or a subdivision covenant may ban manufactured homes outright, even where zoning permits them.
Request a title commitment from a title company or attorney. It will list recorded covenants, easements, and restrictions tied to the parcel. Read the covenant language for terms like “mobile home,” “trailer,” “modular,” and “single-family dwelling”, older covenants often use outdated wording that courts still enforce.
Step 4: Get It in Writing
Ask the planning or building department for a written zoning verification letter or a permit pre-application determination. Many offices will issue one for a small fee or at no charge. An email from the planner stating that a HUD-Code manufactured home is an allowed use in your zoning district is worth far more than a phone conversation you cannot prove later.
Questions to Ask, Word for Word
- “What is the zoning classification for parcel [number], and is a HUD-Code manufactured home a permitted use in that district?”
- “Does the code require a conditional use permit, and what is the application fee and typical review timeline?”
- “Are there minimum square footage, roof pitch, or foundation requirements that apply to manufactured homes?”
Who to Contact
| Question | Office |
|---|---|
| Zoning, allowed use, setbacks | Planning or community development |
| Building, foundation, installation permits | Building department |
| Septic or well approval | County health department or environmental health |
| Deed restrictions, covenants, easements | Title company or real estate attorney |
| Oversized load and road access | State or county transportation / public works |
If any answer comes back “it depends,” ask the follow-up: “Depends on what, specifically?” That question usually surfaces the actual rule.
Manufactured Home Permits: What to File and Who Approves It
Manufactured home permits typically come from your county or city building department, and sometimes from both. You will usually need a building permit, a placement or installation permit, and separate permits for utility connections.
Who approves what:
- Building department: structural placement, foundation, and installation
- Health department: septic system or well approval, if you are not on public utilities
- Utility providers: electrical service connection and meter set
Fees and timelines differ by jurisdiction, so confirm current amounts with your local office rather than relying on secondhand numbers.
Starting site work before your permit is issued can trigger a stop-work order and added fees. Get the permit in hand first, even if the weather is perfect.
Manufactured Home Site Preparation: Slope, Soil, and Drainage
Manufactured home site preparation is the step that decides whether your home sits level and dry for decades. It covers grading, soil conditions, drainage, and access for the delivery truck.
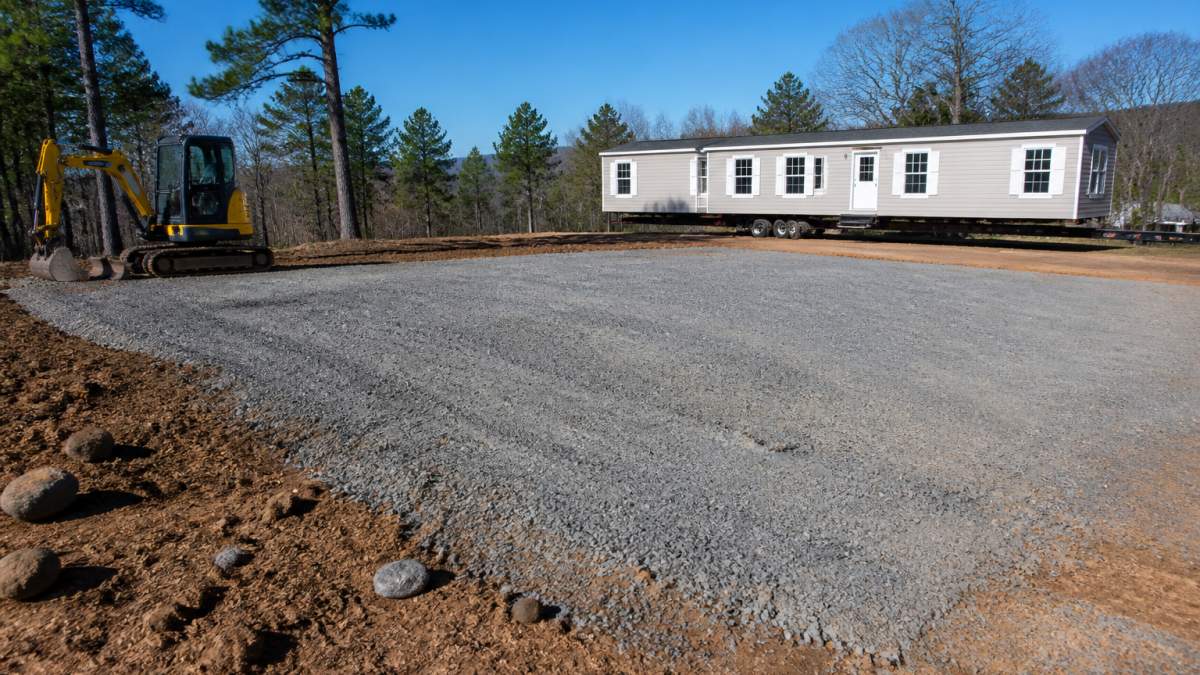
A few things to plan for:
- Slope: most sites need some grading to create a level pad
- Soil conditions: weak or expansive soil may need extra base material or engineered footings
- Drainage: surface water must move away from the home, not toward it
Grading, Access, and Delivery Route Checks
Walk the delivery route yourself before the home ships. Check for low branches, tight turns, narrow bridges, and soft ground. A route that works for a pickup truck may fail for a home transporter.
If the route cannot be fixed, the site may not be suitable. That is a hard truth worth learning early.
Manufactured Home Utility Connections: Water, Sewer, and Power
Manufactured home utility connections include water service, sewer or septic, and electrical service. Each one has its own approval path and its own inspection.
- Water service: connect to a public main or drill a well, depending on your area
- Sewer: connect to a municipal line or install a septic system approved by the health department
- Electrical service: the utility sets a meter and you run service to the home
Distance from the nearest main matters. The farther your parcel sits from public water, sewer, and power, the more the connections cost and the longer they take.
Utility access is often the single biggest variable in total site cost. Confirm it before you fall in love with a floor plan.
Permanent Foundation, Inspections, and Occupancy Approval
A permanent foundation is what separates a manufactured home from a trailer in the eyes of lenders and tax assessors. It also affects financing and resale value.
Most manufactured homes sit on one of these foundation types:
| Foundation Type | Best For | Notes |
|---|---|---|
| Pier and beam | Sloped or uneven lots | Common, adjustable, may limit some loans |
| Concrete slab | Level lots, maximum stability | Often required for certain financing |
| Permanent engineered | Buyers seeking conventional mortgages | Needs engineer stamp and inspection |
After the home is set, an inspector checks the foundation, utility connections, and installation. Pass that inspection and you receive occupancy approval. Only then should you move in.
Costs, Financing, and Insurance When Placing Manufactured Homes on Private Land
Placing manufactured homes on private land involves costs beyond the home itself: land, site prep, utilities, foundation, permits, and delivery. Because these vary so much by parcel, no single number fits every site, but you can build a realistic budget by pricing each line item separately. Here is how the pieces fit together and how each one affects financing and insurance.
The Cost Categories to Budget For
| Category | What Drives the Cost |
|---|---|
| Land | Purchase price, acreage, location, whether utilities already reach the parcel |
| Site prep | Clearing, grading, engineered fill, drainage, driveway and culvert work |
| Foundation | Pier and beam, concrete slab, or permanent engineered system; soil conditions |
| Delivery and set | Transport distance, oversize permits, escort vehicles, crane or set crew |
| Utility connections | Distance to water main, sewer main, or power; well and septic installation |
| Permits and fees | Building, placement, utility, health department, and impact fees |
| Inspections and approvals | Installation inspection, foundation certification, occupancy approval |
| Landscaping and finishing | Skirting, steps, decks, gutters, final grading and seeding |
Get written quotes for site prep, foundation, delivery, and each utility connection before you commit to a home. Those four categories are where budgets most often overrun.
How Land Ownership Changes Financing
A manufactured home on land you own is financed differently than a home in a leased-lot community. The key variables lenders look at:
- Titled as real property vs. personal property. A manufactured home is often titled as a vehicle (a “certificate of title”) until it is permanently affixed to land you own. Converting it to real property, sometimes called “surrender of title” or a statement of affixation, is what allows many lenders to offer conventional mortgage terms instead of a chattel loan.
- Foundation type. A permanent foundation, often one engineered to the HUD Permanent Foundations Guide for Manufactured Housing (PFGMH), is commonly required for FHA, VA, USDA, and conventional loans. Pier-and-beam setups that do not meet that standard may only qualify for chattel or personal-property financing, which usually carries a higher interest rate and shorter term.
- Land as collateral. When the land is included in the loan, the lender takes a mortgage on the real estate. When it is not, you are financing a depreciating asset on someone else’s dirt, a much weaker position.
Ask your lender early: “Will this be a real-property mortgage or a chattel loan, and what foundation and title steps do you require?” The answer determines your rate, term, and down payment.
Insurance Considerations
Insurance carriers weigh foundation type, installation method, and whether the home is titled as real or personal property. A few practical points:
- A permanently affixed home on an owned parcel is typically insurable under a standard homeowners policy, similar to a site-built home.
- A home on piers without a permanent foundation may require a manufactured-home or mobile-home policy, which can cost more and cover less.
- Flood zone designation on the parcel can significantly change premiums and may require elevation certificates.
Title and Resale Implications
How the home is titled affects what you can do with it later:
- Real-property titling generally makes the home easier to sell, refinance, and include in an estate.
- Personal-property titling can complicate a sale, because the buyer must arrange separate financing and the home may not convey with the land automatically.
- Record the affidavit of affixture or equivalent document with the county recorder so the home is legally part of the real estate.
Before you sign a purchase agreement, confirm three things in writing: the foundation type your lender requires, whether the home will be titled as real or personal property, and how your insurer will classify the finished home. These three answers drive your total cost more than the sticker price of the home.
Buyers who own land and want a customizable, budget-friendly home without a traditional builder’s price tag.
Conclusion
The rules for placing a manufactured home on your own land are knowable, but only if you check them in the right order.
We guide buyers through every step, from choosing a layout to understanding what your parcel requires. Our customizable manufactured homes let you pick your bedrooms, bathrooms, and finishes, and our team is available around the clock to answer questions.
Frequently Asked Questions
Can you put a manufactured home on private land?
Yes, as long as the parcel’s zoning ordinance allows it and the home meets HUD code and local building code. Many rural and unincorporated parcels permit manufactured homes on private land, but some cities restrict them to manufactured-home communities or leased lot setups. Before you buy, confirm the zoning designation, lot size minimums, and any deed restriction with the county planning office. If the parcel is in a recorded subdivision, review the covenants too, since those rules can be stricter than the zoning itself.
Do you need a permit to place a manufactured home on your land?
Almost always. Manufactured home permits typically cover the foundation, utility connections, and final inspection, and some jurisdictions require a separate transport or set-up permit. File the permit application with the county or city building department after zoning approval but before site work begins. Expect to submit site plans, foundation engineering, and utility layout drawings. Work done without a permit can block occupancy approval later, which means you cannot legally move in until the issue is resolved.
What site preparation is needed before a manufactured home is delivered?
Manufactured home site preparation usually includes clearing, grading to a level pad, and checking soil conditions and drainage. The pad must support the home and the delivery equipment, so compacted gravel or a poured foundation is common. Confirm road access and turning radius for the transport truck and crane; narrow gates, low branches, and soft ground stop deliveries. If the lot slopes, retaining walls or additional grading may be required. Skipping this step often leads to foundation cracks and costly repairs after move-in.
How do you connect utilities to a manufactured home?
Manufactured home utility connections include water service, sewer or septic system, and electrical service. On rural private land, that often means drilling a well, installing a septic system approved by the local health department, and running a power line from the nearest pole. Each connection needs its own permit and inspection. Costs vary widely by distance to existing lines and local requirements, so get quotes before you commit to a parcel.