
Manufactured Home Interior Design Ideas That Work
Last Updated: November 2, 2026
Quick Summary
Manufactured home interior design ideas work best when they start with the floor plan, not the furniture. Keep the center aisle clear in a single-wide, float seating into conversation zones in a double-wide, and use light paint colors, layered lighting, and vertical storage to make compact rooms feel open.
- Match your design plan to the layout: single-wide, double-wide, or four-bedroom models each demand different furniture placement.
- Measure counter depth before buying kitchen organizers, since manufactured home cabinets may differ from the 24-inch standard.
- Pick one light palette and repeat it in every room so the home reads as one continuous space.
- Use height for storage with wall-mounted shelves, tall narrow bookcases, and over-door racks to add capacity without footprint.
- Anchor wall-mounted pieces into studs because manufactured-home wall panels are often thinner than site-built drywall.
Table of Contents
- Why Manufactured Home Interior Design Starts With the Floor Plan
- Manufactured Home Living Room Ideas That Make Small Spaces Feel Open
- Manufactured Home Kitchen Ideas for Real Cooking and Real Budgets
- Manufactured Home Color Schemes That Brighten Every Room
- Manufactured home storage ideas That Clear the Clutter
- Bedroom, Lighting, and Flooring Updates That Hold Up Over Time
- Call (888) 765-1776 to Plan Your Custom Interior
- Frequently Asked Questions
Why Manufactured Home Interior Design Starts With the Floor Plan
Great manufactured home interior design ideas begin with the layout you choose, not the furniture you buy. At Patriot Homes, we see it constantly: buyers pick a sofa and a paint color first, then discover the floor plan fights them the whole way. The Harvard Joint Center for Housing Studies research on manufactured housing makes a related point from a different angle, showing how much outcomes depend on how a home is planned and delivered rather than on surface choices alone.
Start with the shell. Everything else follows.
And if you want help matching a design plan to a real floor plan, our 24/7 team is a phone call away at (888) 765-1776.
Matching Your Design Plan to a Single-Wide, Double-Wide, or Four-Bedroom Layout
A single-wide rewards one big idea: keep the center aisle clear and push storage to the walls. A double-wide gives you a true open floor plan, so living and dining can share one zone without feeling cramped. A four-bedroom model needs the opposite discipline, since more bedrooms means less shared space, so every common room has to work harder.
We carry floor plans from 1-bedroom ADUs up to spacious 4-bedroom models, which means you can match the design to the household instead of the reverse. If you are comparing layouts for a smaller household, these smart floor plan examples for small families are a good starting point, and this guide to the features worth including in custom floor plans covers the choices that actually change how a room lives.
Manufactured Home Living Room Ideas That Make Small Spaces Feel Open
The fastest way to open up a manufactured home living room is to lower the furniture and lift the eye. A deep-cushioned sofa with a low back keeps sightlines clear. A narrow bookcase against a long wall adds storage without eating floor space.
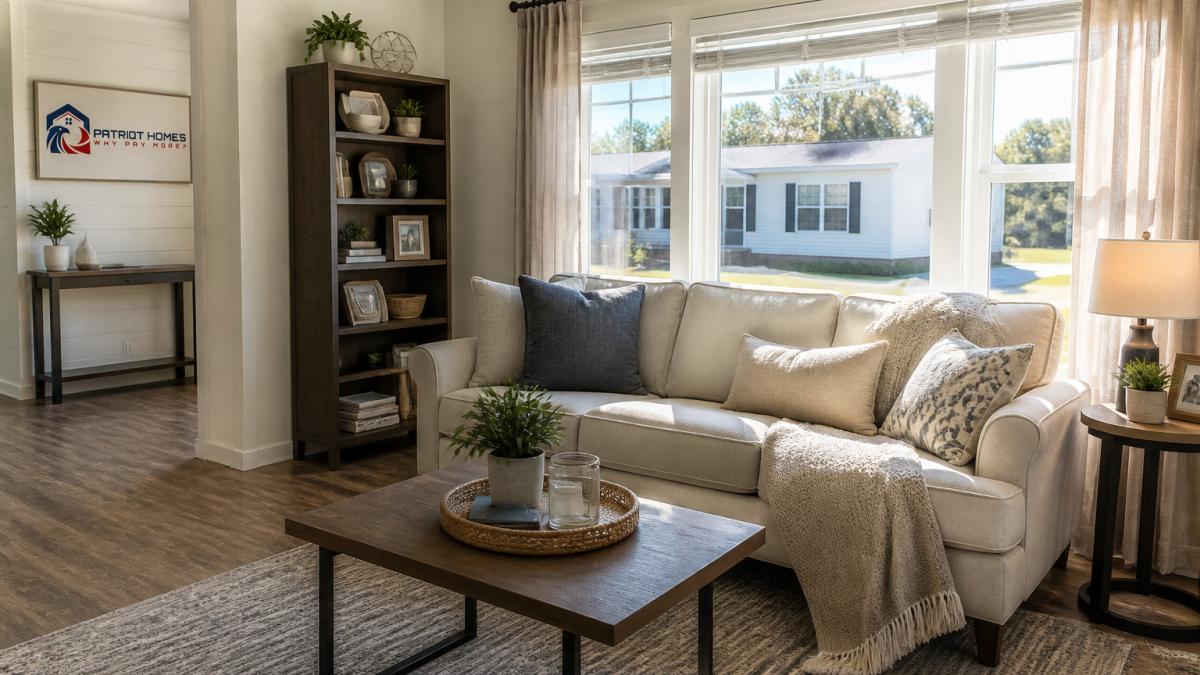
What separates a manufactured home living room from a site-built one is the shell you are working inside. Those dimensions change the rules.
Living Room Ideas by Layout
Single-wide. Treat the living room as a corridor with a purpose. Keep a clear walking path down one side, and place the longest piece of furniture against the longest uninterrupted wall.
Double-wide. You have room to float the seating into a true conversation zone. Add a rug that anchors the grouping, and use the wall behind the sofa for a console or narrow shelf instead of a bulky entertainment center.
Open-plan models. Define zones without building walls. A low bookcase, a rug change, or a pair of swivel chairs turned toward the kitchen can mark the living area without blocking sightlines. Keep the tallest furniture at the edges of the room so the center stays visually open.
Habits That Work in Every Layout
Manufactured home living room ideas that hold up share a few habits:
- Float the seating away from the walls to create a conversation zone
- Use vertical space with wall-mounted shelves instead of bulky cabinets
- Choose one accent wall and keep the rest light so the room reads bigger
- Measure before you buy, tape out the footprint of any sofa or sectional on the floor with painter’s tape and live with it for a day
- Anchor wall-mounted pieces into studs, since manufactured-home wall panels are often thinner than site-built drywall and heavy shelving needs proper backing
Pushing every piece of furniture against the walls makes a small room feel like a hallway. Pull the sofa forward a few inches and the room gains depth, and in a narrow single-wide, that few inches is often the difference between a room that feels cramped and one that feels intentional.
If you are still choosing a floor plan and want to know which living-room proportions will suit your furniture, our 24/7 team can walk you through the options at (888) 765-1776.
Manufactured Home Kitchen Ideas for Real Cooking and Real Budgets
Good manufactured home kitchen ideas solve storage before they solve style.
Most kitchen advice you will find online assumes a site-built kitchen with deep counters and standard cabinet boxes. A manufactured home kitchen often runs narrower, galley layouts in single-wides can be 6 to 8 feet from counter to counter, and the cabinets may be built to different depths than the 24-inch standard. That changes what fits and what works.
Kitchen Ideas That Fit the Way Manufactured Homes Are Built
- Measure counter depth before buying organizers. Pull-out drawers and dividers are sold for standard depths; check yours first so you are not returning hardware.
- Choose a slim island or a rolling cart over a fixed island in a galley kitchen. A rolling cart gives you prep space and can move out of the way when you need the aisle.
- Use the wall above the upper cabinets for a single row of baskets or a narrow shelf. In a kitchen with limited base storage, that dead space is free capacity.
- Swap cabinet hardware before you swap cabinets. New pulls and knobs are one of the least expensive changes that read as a full refresh, and they are fully reversible.
- Check appliance widths against the opening. Measure the cutout before ordering.
- Plan ventilation. Cooking moisture and grease build up faster in a compact kitchen, so confirm the range hood vents properly or upgrade to a recirculating model with a good filter.
Reversible Updates for Renters and Anyone Unsure About Permanence
If you do not own the home or are not ready to commit, stick to moves you can undo:
- Peel-and-stick backsplash for a quick color or texture change
- Freestanding shelving or a baker’s rack instead of built-ins
- Swap-in hardware on cabinets and drawers
- Removable wallpaper on a single accent wall
- A rolling island that moves with you
Nothing drilled, nothing permanent, nothing to undo later.
Where to Spend First
If you are working through a kitchen refresh in stages, a common priority order is: lighting and hardware first (low effort, high visual return), then storage organizers, then backsplash, then appliances. That sequence lets you see the room improve before you commit to the bigger line items.
For deeper upgrades, our guide to manufactured home kitchen upgrade ideas that add space walks through the changes that earn their keep. And if you want to talk through cabinet and finish options for a new build, call (888) 765-1776, our team is available around the clock.
Manufactured Home Color Schemes That Brighten Every Room
Light paint colors and neutral tones do the heavy lifting in a manufactured home. Warm white, soft greige, and pale sage reflect light and make compact rooms feel larger than they are.
Then add contrast in small doses. An accent wall behind the bed or sofa gives the eye somewhere to land. Natural textures and wood finishes warm up a room that might otherwise feel flat.
A common mistake is painting a small room dark to make it “cozy.” In practice, dark walls shrink a compact layout. Save the deep tones for a single accent surface.
Manufactured home storage ideas That Clear the Clutter
Storage is the difference between a manufactured home that feels calm and one that feels crowded. Manufactured home storage ideas that actually hold up share one rule: use height. Wall-mounted shelves, tall narrow bookcases, and over-door racks add capacity without adding footprint.
Try these first:
- Under-bed bins for seasonal items and linens
- Vertical garden planters on a sunny wall for greenery without floor space
- Room dividers with shelving to separate zones in an open floor plan
- Declutter on a schedule, one room at a time, so storage never becomes a dumping ground
The goal is not to hide everything. It is to give every object a home so the room stays functional and stylish at the same time.
Bedroom, Lighting, and Flooring Updates That Hold Up Over Time
Bedroom, lighting, and flooring decisions are the ones you live with longest, so they deserve the most thought. In the bedroom, keep furniture low-profile and choose an ergonomic chair or reading nook over bulky pieces. Layer lighting: a ceiling fixture for general light, task lamps for reading, and a dimmable option for evenings.
Flooring should match how you actually live. Wood-look finishes handle traffic well and suit both modern and farmhouse styles. If you are choosing finishes on a budget, this guide to custom home finishes on a budget covers where to spend and where to save.
| Update | Best For | Effort | Reversible |
|---|---|---|---|
| Light paint colors | Every room | Low | Yes |
| Layered lighting | Living room, bedroom | Low | Yes |
| Wood-look flooring | High-traffic areas | Medium | No |
| Wall-mounted shelving | Kitchen, living room | Medium | Yes |
| Accent wall | Bedroom, living room | Low | Yes |
Call (888) 765-1776 to Plan Your Custom Interior
The best manufactured home interior design ideas are the ones built into the home from the start. We proudly serve homeowners across Alameda, Los Angeles, Orange, Riverside, San Bernardino, San Diego, Sacramento, and dozens more counties and cities, with custom manufactured and modular options that fit real budgets.
Why pay more when you can have quality, style, and affordability all in one? Our team is available 24/7 to walk you through floor plans, finishes, and customization options, and to get you a quote. For a step-by-step walkthrough, see our guide on how to customize a manufactured home. Call (888) 765-1776 today, or request a quote from our website.
Frequently Asked Questions
How can I make the inside of a manufactured home look better?
Start with the pieces that change the most for the least money: light neutral paint, updated lighting, and furniture sized to the room. In a manufactured home, scale matters more than style. A deep-cushioned sofa that sits low keeps sightlines open, and wall-mounted shelves replace bulky cabinets. Add natural textures like wood finishes and woven rugs to warm up the space. If you are still choosing finishes, call (888) 765-1776 and our team can walk you through the options before you commit.
What colors work best in a manufactured home?
Light paint colors and neutral tones do the most work in a manufactured home because they reflect light and make compact rooms read larger. Off-white, warm gray, and soft beige on the walls let you change accent colors later without repainting. Save deeper tones for one accent wall or for cabinets and trim.
Can you customize the interior of a manufactured home?
Yes. Modern manufactured homes let you choose bedroom and bathroom counts, layout, and finishes before the home is built, . Patriot Homes offers floor plans from 1-bedroom ADUs to spacious 4-bedroom models, and our team serves homeowners across California and neighboring areas with custom manufactured and modular options. Call (888) 765-1776 any time to request a quote or ask about customization.
How do I decorate a small manufactured home living room?
Use low-profile furniture, keep the floor visible, and go vertical with storage. A deep-cushioned sofa against the longest wall, a narrow bookcase instead of a wide one, and wall-mounted shelves free up floor space. Mirrors and light paint colors bounce light around compact layouts. Skip heavy drapes and oversized coffee tables. If you are picking a floor plan, ask about open floor plan options first, since layout choices at build time cost far less than remodeling later.
Planning an interior is easier when you start with the right floor plan and the right finishes. Patriot Homes builds brand-new, customizable manufactured homes with a wide range of model options, from 1-bedroom ADUs to spacious 4-bedroom layouts, and our 24/7 team guides you through every step. Get started with Patriot Homes and design a home that fits your life and your budget. Call (888) 765-1776 to request your quote.
