
Manufactured Home Foundation Requirements for Permanent Installation
Last Updated: November 5, 2026
Quick Summary
A manufactured home foundation must be a site-built system of concrete, mortared masonry, or treated wood that bears the full dead weight of the structure and transfers it to the ground, meeting HUD permanent foundation standards. A licensed engineer must inspect and certify the foundation before a lender will classify the home as real property.
- Concrete, mortared masonry, and treated wood are the three material families that satisfy permanent foundation requirements.
- Fannie Mae requires a minimum living area of 400 square feet and minimum width of 12 feet.
- The home must have been built after June 15, 1976, the date HUD construction standards took effect.
- Skipping the engineer certification is the most common reason a finished home fails to appraise as real property.
- Double-wide homes need proper support and tie-down detail along the marriage line at the center seam.
Table of Contents
- What Qualifies as a Permanent Foundation for a Manufactured Home
- Foundation Types and Materials That Meet HUD Standards
- FHA Foundation Requirements for Manufactured Homes
- Double-Wide Manufactured Home Foundation Requirements
- Slab Foundation for Manufactured Home Placement
- Site Prep, Anchoring, and Soil Conditions That Decide the Design
- Manufactured Home Foundation Inspection and Certification
- Get Your Foundation Questions Answered Before You Buy
- Frequently Asked Questions
What Qualifies as a Permanent Foundation for a Manufactured Home
A permanent foundation for a manufactured home is a site-built system of concrete, mortared masonry, or treated wood that bears the full dead weight of the structure and transfers it to the ground. The HUD Permanent Foundations Guide for Manufactured Housing sets that material standard, and it is the line that separates a home a lender will finance as real property from one that stays personal property.
Federal, Lender, and Local Requirements Are Three Different Things
Most confusion on this topic comes from mixing three rulebooks. Federal HUD standards govern how the home itself is built. Lender rules, such as Fannie Mae’s Selling Guide eligibility criteria, govern whether the finished home qualifies for a conventional mortgage. Local building codes and the authority having jurisdiction govern the foundation, the permit, and the inspection. A foundation can satisfy one and fail another, so treat each as a separate checklist item.
Foundation Types and Materials That Meet HUD Standards
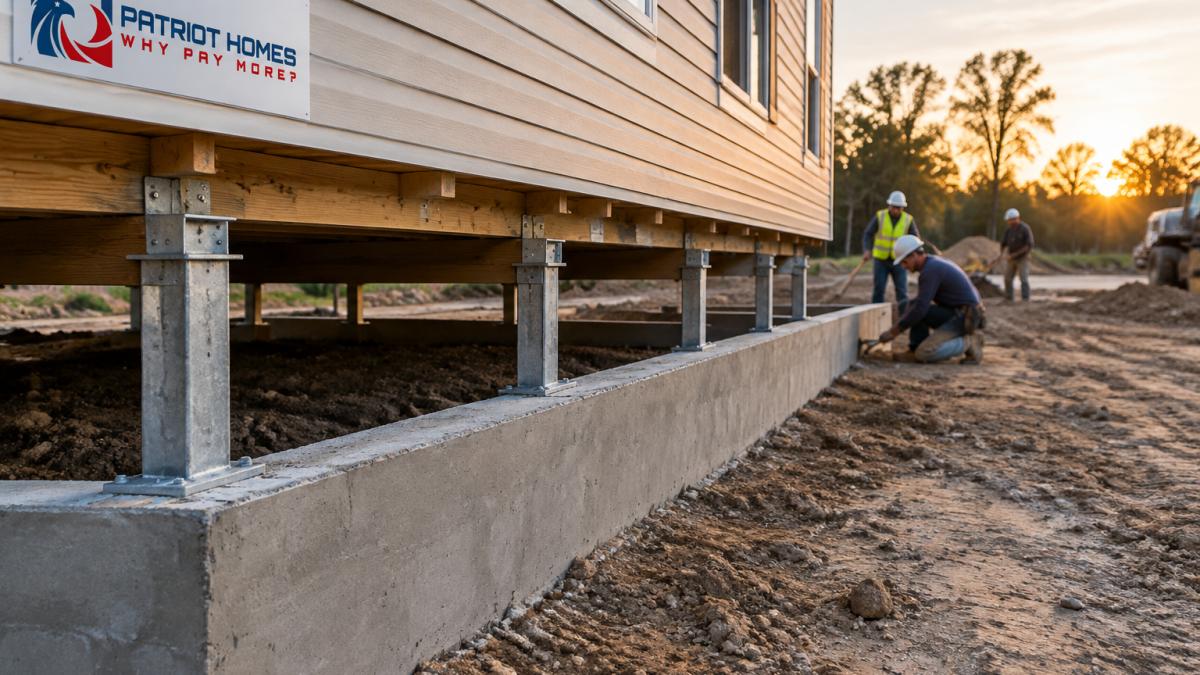
Concrete, mortared masonry, and treated wood are the three material families that satisfy permanent foundation requirements, and each shows up in a different configuration. Poured concrete perimeter stem walls with interior piers suit most flat lots. Mortared masonry block works where a masonry contractor is already on site. For a practical guide to choosing the right foundation for your situation, see how to choose the right foundation for manufactured homes.
Footings, Piers, and Perimeter Stem Walls
Footings spread the load at the base. Piers carry it up to the frame. The perimeter stem wall closes the crawlspace and gives the home a continuous bearing edge. Get the footing depth wrong and the whole system settles unevenly, which shows up as sticking doors and cracked drywall within a year.
For a side-by-side breakdown of which configuration suits your land, see manufactured home foundation types explained.
FHA Foundation Requirements for Manufactured Homes
FHA foundation requirements for manufactured homes follow the same permanent-foundation logic as conventional lending: the home must sit on a foundation that meets HUD standards and is certified by a licensed engineer. Two eligibility numbers matter here. Fannie Mae’s guide requires a minimum living area of 400 square feet and a minimum width of 12 feet for factory-built housing.
The key eligibility numbers a lender checks before a manufactured home can be certified on a permanent foundation.
| Item | Value | Note |
|---|---|---|
| Minimum living area | 400 square feet | Fannie Mae guide requirement for factory-built housing |
| Minimum width | 12 feet | Fannie Mae guide requirement for factory-built housing |
| Construction date cutoff | After June 15, 1976 | Date HUD construction standards took effect |
| Older units | Generally cannot be certified | Even with a compliant foundation |
| Certification | Licensed engineer | Foundation must meet HUD standards |
Double-Wide Manufactured Home Foundation Requirements
Double-wide manufactured home foundation requirements add one wrinkle: the marriage line. Two sections joined at the center need proper support along that seam plus correct mating-wall connection, or the floor sags at the joint. A double-wide also carries more load across a wider footprint, so pier spacing and beam sizing get more attention from the engineer. The foundation type does not change, but the support layout under the center does.
Slab Foundation for Manufactured Home Placement
A slab foundation for manufactured home placement is a poured concrete slab with integrated anchor points, and it works well on level lots with stable soil. It gives a low profile, simplifies drainage, and eliminates crawlspace moisture problems. The trade-off is access: plumbing and leveling adjustments are harder once the slab cures, so utilities must be roughed in first. On sloped ground, a stem-wall or pier system usually beats a slab on cost and drainage.
Site Prep, Anchoring, and Soil Conditions That Decide the Design
Soil conditions decide the design before anything else does, and the site investigation is where most foundation problems are either prevented or baked in. A geotechnical report or a soil assessment by a licensed engineer establishes bearing capacity, the presence of expansive clay, groundwater depth, and whether fill dirt was placed on the lot. Each of those changes the footing strategy:
- Expansive clay swells and shrinks with moisture, so footings must extend below the active zone or the design must isolate the foundation from soil movement.
- Sand and granular soils drain well but can erode under a perimeter stem wall if drainage is not directed away from the home.
- Rock may require different anchoring and excavation methods, and blasting or rock pins can change the site work sequence.
Slope matters as much as soil. A level lot can take a slab or a perimeter stem wall with interior piers. A sloped lot usually needs a stepped stem wall or a pier-and-beam system, and the engineer will specify how the footings step down the grade. Poor drainage needs the grade corrected before any concrete is placed, because water that ponds against a foundation is the leading cause of settlement and crawlspace moisture.
How Anchoring and Tie-Down Systems Work
Anchoring locks the frame to the foundation for wind and seismic resistance, and the design is driven by local wind and seismic zones rather than a single national rule. The common components are:
- Anchor bolts or anchor straps embedded in the concrete or masonry and connected to the frame.
- Tie-down straps that resist uplift and overturning, spaced per the engineer’s design.
- Pier caps and shims that transfer load from the frame to the pier without crushing the beam.
Spacing and capacity come from the engineer’s design and the local code, and the authority having jurisdiction will inspect the anchoring before the foundation is closed up.
If you are still shopping for a lot, how to buy land for manufactured homes covers what to check before you commit. Call our 24/7 team at (888) 765-1776 with your lot address and soil report, and we will walk you through which foundation configuration fits your site.
Manufactured Home Foundation Inspection and Certification
Manufactured home foundation inspection and certification is the step that converts the home from personal property to real property in a lender’s eyes, and it is increasingly required for that transition. The practical sequence matters more than the checklist itself, because each step depends on the one before it.
The Permit, Inspection, and Certification Sequence
- Confirm the home qualifies. Verify the home was built after June 15, 1976, and that it meets the lender’s minimum living area and width thresholds. A home that fails this step cannot be certified no matter how good the foundation is.
- Pull the permits. Most jurisdictions issue a permit for the home, a separate permit for the foundation, and permits for covered off-site improvements such as utilities and access. The City of Redding’s manufactured home permit guidance shows that three-permit structure in practice.
- Complete the site work and foundation. Footings, piers, stem walls, and anchoring are installed to the engineer’s design and inspected by the authority having jurisdiction before they are covered.
- Set and level the home. The home is placed, leveled, and connected to the foundation, including the marriage-line connection on multi-section homes.
- Schedule the engineer inspection. A licensed engineer inspects the foundation, anchoring, and connections and issues a certification letter that describes the foundation as meeting HUD permanent-foundation standards.
- File the certification with your lender. The lender uses the engineer letter, along with the permit and inspection records, to classify the home as real property.
Watch out: skipping the engineer certification is the single most common reason a finished home fails to appraise as real property, and fixing it after the fact means reopening the foundation.
HUD, Lender, and Local Requirements Side by Side
Readers often confuse three separate rulebooks, and a foundation can satisfy one and fail another:
- HUD governs how the home itself is built and sets the permanent-foundation standard the engineer certifies against.
- Lender rules, such as Fannie Mae’s Selling Guide eligibility criteria, govern whether the finished home qualifies for a conventional mortgage, including the 400 sq ft minimum living area and 12 ft minimum width for factory-built housing.
- Local building codes and the authority having jurisdiction govern the foundation, the permit, and the inspection, including frost depth, soil bearing capacity, and wind and seismic anchoring.
Treat each as a separate checklist item, and confirm the local requirements with the building department before the foundation is designed. Call (888) 765-1776 for immediate assistance, or request a quote from our website.
Get Your Foundation Questions Answered Before You Buy
Foundation rules are shifting. The Federal Register notice on revising the manufactured home definition to lower housing costs published in June 2026 reflects active federal work on this front, and the Lincoln Institute of Land Policy has argued that removing the permanent chassis requirement could let manufactured homes sit on foundations similar to site-built and modular homes, potentially lowering costs.
We proudly serve local homeowners with custom manufactured and modular options, and our wide range of floor plans runs from 1-bedroom ADUs to spacious 4-bedroom models. Call (888) 765-1776 or request a quote from our website, and read can I put a manufactured home on land while you wait.
Frequently Asked Questions
What qualifies as a permanent foundation for a manufactured home?
A permanent foundation is site-built and designed to carry the full dead weight of the home to the ground, as described in HUD’s Permanent Foundations Guide for Manufactured Housing. It is built from concrete, mortared masonry, or treated wood, and it includes anchoring and tie-downs that attach the home to the ground. Lenders add their own tests: Fannie Mae requires the home to be at least 400 square feet and 12 feet wide. A licensed engineer typically certifies the finished foundation before it counts as real property.
Do FHA foundation requirements for manufactured homes differ from conventional loans?
FHA follows the same HUD permanent foundation framework but adds documentation steps. The home must have been built after June 15, 1976, to meet HUD standards, and the foundation must be certified by a licensed engineer using the HUD guide as the reference. Your lender will also want the home permanently affixed and titled as real property. Ask your loan officer for the exact certification form before installation begins so the foundation crew builds to it the first time.
Can a double-wide go on a slab, or does it need piers?
Both are possible, and the choice depends on your site and lender. Double-wide manufactured home foundation requirements usually call for a continuous support system under the marriage line where the two halves join, plus perimeter support. A slab can work on level, well-drained ground, while sloped or frost-affected sites often need piers and footings instead. Soil conditions, drainage, and local building codes decide which design your engineer will sign off on.
Who can certify a manufactured home foundation inspection?
Certification is normally issued by a licensed professional engineer or a foundation specialist approved by your lender, following a manufactured home foundation inspection of the footings, piers, anchors, and vapor barrier. The inspector confirms the work matches the HUD Permanent Foundations Guide and your local building permit. Keep the signed certificate with your closing documents. It is the document that moves the home from personal property to real property and supports long-term financing.
How much does a permanent foundation cost?
Cost varies widely by design and site. Soil conditions, slope, frost depth, drainage work, and permit fees all move the number. Patriot Homes can walk you through what your specific lot will need. Call (888) 765-1776 for a pricing matrix or request a quote from our website.
Does a manufactured home need a permanent foundation to be financed?
For most conventional and government-backed mortgages, yes. Lenders generally require a permanent foundation, engineer certification, and real property status before they will finance a manufactured home like a site-built house. That classification also affects resale value, because buyers can finance it with standard mortgages. If you own land and plan to place a home on it, start the foundation conversation early so the financing and installation timelines line up.
Your lot, your soil, and your lender’s checklist decide which foundation system is right, and guessing costs more than asking. Patriot Homes builds brand-new, customizable manufactured homes with the floor plans, finishes, and guidance to match your budget, backed by a team that answers the phone at any hour. Get started with Patriot Homes and place your home on a foundation that appraises, finances, and lasts. Call (888) 765-1776 today.
