
How Do You Choose a Foundation for a Manufactured Home?
Last Updated: November 14, 2026
Quick Summary
Choose a manufactured home foundation by matching the system to your site: check soil, slope, drainage, climate, and local code before picking a type. Pier-and-beam suits uneven lots, while slab, perimeter, crawl space, and basement options fit flat or specific ground conditions. Confirm the choice with your manufacturer’s manual, building department, and lender.
- Pier-and-beam handles uneven or sloped lots but requires periodic leveling.
- Concrete slabs belong on flat, stable, well-drained sites and limit utility access.
- Crawl spaces suit wet or cold ground and cost more in materials and excavation.
- Footings in cold climates must extend below the local frost line.
- Ask installers for license, permit history, and a written scope naming the foundation type.
Table of Contents
- Start With Your Site, Not the Foundation
- Manufactured Home Foundation Types at a Glance
- Mobile Home Foundation Requirements You Must Meet
- When a Slab Foundation for a Mobile Home Makes Sense
- Runner Foundation for a Mobile Home: Pros and Limits
- Climate, Soil, and Slope: Matching the Foundation to Your Land
- Questions to Ask Installers Before You Sign
- Get Your Foundation Plan and Quote From Patriot Homes
- Frequently Asked Questions
Start With Your Site, Not the Foundation
Choosing a manufactured home foundation starts with the ground under it, not the product catalog. Soil type, slope, drainage, and local code decide which system will actually pass inspection and hold up over time.
Get the site right first. Everything else follows.
That means a soil check, a slope reading, and a call to your county building department before you commit to anything. If you are still deciding between a finished lot and raw acreage, our guide to developed versus raw land covers what each one demands from a foundation. And if you are starting from scratch on the land question, here is how to choose the right foundation for manufactured homes once the site is settled.
The good news: a manufactured home is not locked into one foundation style. There is real flexibility here, and the right answer depends on your land, your lender, and how you plan to use the home.
Manufactured Home Foundation Types at a Glance
A manufactured home foundation is the structural system that transfers the home’s weight to the ground. The main options are pier-and-beam, perimeter or runner support, concrete slab, crawl space, and basement, and each one solves a different problem. Here is the comparison most buyers need before they talk to an installer:
| Foundation Type | Best For | Main Trade-off |
|---|---|---|
| Pier-and-beam | Uneven or sloped lots | Requires periodic leveling |
| Perimeter/runner | Standard lots, financing | Less access underneath |
| Concrete slab | Flat, well-drained sites | Harder to service utilities |
| Crawl space | Wet or cold ground | Higher material cost |
| Basement | Maximum living space | Highest complexity |
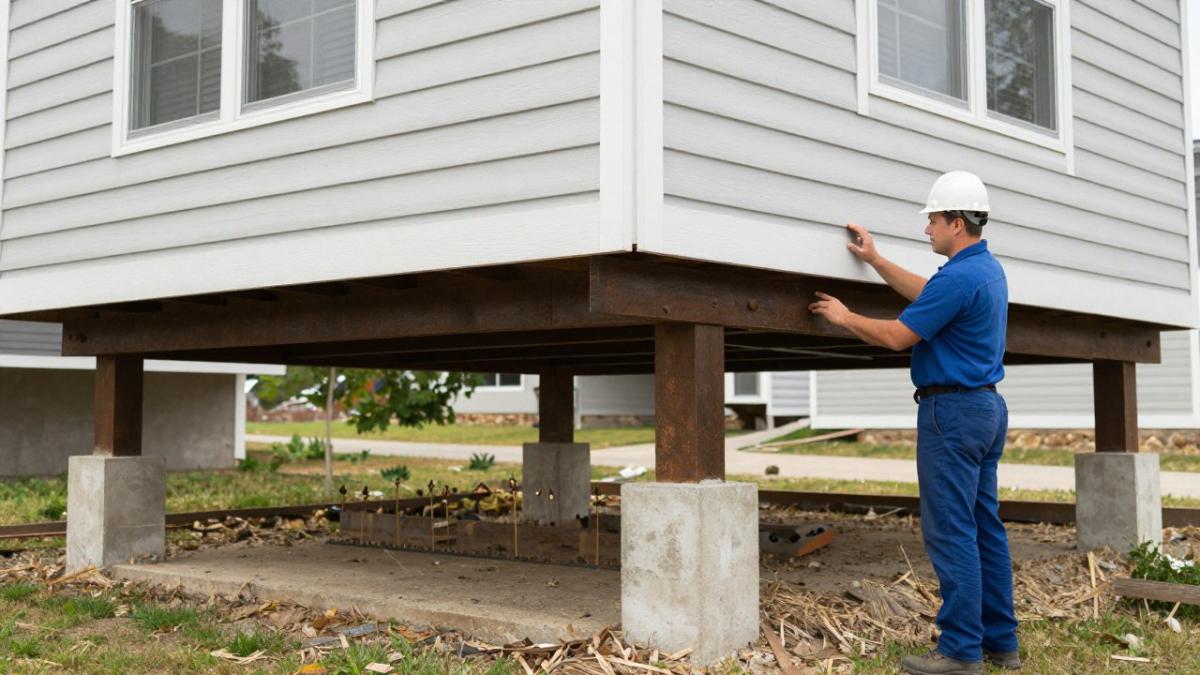
One point worth correcting up front: a permanent full-perimeter foundation is not the only arrangement described for manufactured homes. According to PERCH’s comparison of modular and manufactured homes, manufactured homes have more foundation flexibility, including pier systems.
Pier-and-Beam Systems
Pier-and-beam is the classic manufactured home setup. Steel I-beams run under the home and rest on concrete or masonry piers set into footings below frost line.
Its weakness is movement. Piers need checking and occasional re-leveling, especially on expansive soils. Spacing, footing size, and beam sizing are set by the manufacturer’s installation manual and the local code, not by the installer’s preference.
Perimeter and Runner Support
Runner systems place continuous support along the home’s length, while perimeter systems carry load around the outside edge. Both give a more continuous bearing surface than isolated piers, which suits lenders and inspectors looking for a permanent installation. The trade-off is that a skirted perimeter closes off the underside, so future plumbing or electrical work means removing skirting and sometimes cutting an access panel.
Concrete Slab Foundations
A slab is a poured concrete pad, often with thickened edges, that the home is set onto. It is low-maintenance, permanent, and simple to finish around with steps and skirting. It is also unforgiving: any plumbing leak or electrical change means cutting concrete, and a slab on poorly drained or expansive ground will crack. Slabs belong on flat, stable, well-drained sites.
Crawl-Space Foundations
A crawl space raises the home on a perimeter stem wall with open space underneath. It keeps the floor structure away from wet ground, gives access for utilities and inspections, and is a common choice where the water table is high or winters are cold. It costs more in materials and excavation than a pier system and needs proper venting or encapsulation to control moisture.
Basement Foundations
A basement foundation puts the home over a full below-grade living or storage level. It delivers the most usable space and the most permanent feel, but it is the most complex and site-dependent option: excavation, waterproofing, drainage, and engineering all have to line up. On sloped lots a walk-out basement can be the best use of grade; on flat, wet ground it is usually impractical.
How to Choose Between Them
Rather than picking a favorite type, run your site through this sequence:
- Slope. Steep or rolling ground points to pier-and-beam or a stepped stem wall. Flat, graded ground opens up slab, perimeter, and crawl space.
- Soil. Expansive clay, fill dirt, or a high water table push you toward deeper footings, a crawl space, or engineered piers. A soil report is the cheapest insurance you can buy.
- Drainage. If water ponds or the lot sits in a flood zone, a slab is usually the wrong call.
- Climate. Frost depth, wind exposure, and seismic zones set minimum footing and anchoring requirements you cannot negotiate.
- Intended use and financing. A permanent, mortgage-eligible installation usually means a perimeter, crawl space, or slab system. A temporary or relocation-friendly setup points to piers.
- Access. Narrow lots and tight approaches limit what equipment can reach the site, which can rule out a basement or a large slab pour.
If you want a straight answer on which of these your lot will support, call our 24/7 team at (888) 765-1776 for a pricing matrix and a foundation recommendation.
Mobile Home Foundation Requirements You Must Meet
Mobile home foundation requirements come from three places at once: the manufacturer’s installation manual, your local building code, and your lender if you are financing. All three have to agree.
The federal construction standard for manufactured homes is the HUD code, administered by HUD’s manufactured housing program. That covers how the home is built.
Skipping the permit step can stall your loan, complicate insurance, and create a headache at resale.
When a Slab Foundation for a Mobile Home Makes Sense
A slab foundation for a mobile home works best on flat, stable, well-drained ground where you want a low-maintenance, permanent footprint. The home sits on a poured concrete pad, often with thickened edges for load bearing.
Slabs suit flat, well-drained ground. They offer less utility access, since plumbing or electrical work can mean cutting concrete.
Runner Foundation for a Mobile Home: Pros and Limits
A runner foundation for a mobile home uses continuous support runners under the home’s frame instead of isolated piers. The upside is even load distribution and fewer leveling calls.
The limits are real. Runner systems need proper footings and correct spacing, and they can restrict access underneath for future repairs. They also demand careful site preparation, since a runner on poorly compacted soil defeats the purpose.
Climate, Soil, and Slope: Matching the Foundation to Your Land
Climate and soil decide as much as budget does, and most guides skip the specifics. Here is what to verify before you commit to a foundation type.
Soil Conditions
- Expansive clay swells and shrinks with moisture and punishes shallow piers. It usually calls for deeper footings, engineered pier spacing, or a crawl space that isolates the floor from ground movement.
- Loose fill or graded soil compacts unevenly and can settle under a slab or runner. Compaction testing before the pour is not optional.
- High water table or poor percolation argues against a slab and toward a raised crawl space or pier system with proper drainage.
- Rock or shallow bedrock can make pier excavation expensive and may favor a different anchoring approach.
A geotechnical soil report is the single document that turns guesswork into a design. Ask your installer whether the bid is based on one.
Slope and Terrain
Slope is the other big variable. A steep lot usually points toward pier-and-beam or a stepped stem wall, while a graded flat site opens up slab and perimeter options. Before any of this, confirm your boundaries and grades with a survey; our overview of residential land survey costs explains what that involves. Buyers still shopping for acreage should read how to buy land for manufactured homes, since soil and access problems are far cheaper to spot before closing.
Climate and Code Checks
- Frost depth. In cold country, footings must extend below the local frost line or the foundation will heave. Your county building department publishes the design frost depth.
- Flood zones. FEMA flood maps determine whether the home must be elevated and how anchoring is engineered. Check the map before you fall in love with a lot.
- Wind exposure. Coastal and open-exposure sites require anchoring and tie-down systems rated for local wind speeds.
- Seismic zones. In higher-hazard areas, the foundation design must address lateral bracing and anchorage, not just vertical load.
- Drainage. Grading, gutters, and downspouts should move water away from the foundation. Poor drainage is the most common cause of settlement complaints.
Soil, slope, and exposure vary parcel to parcel, and an inspector will want to see engineering that matches your site.
If you are unsure which of these checks apply to your land, call our 24/7 team at (888) 765-1776 and we will walk you through what your county requires.
Questions to Ask Installers Before You Sign
Ask installers for their license, permit history, and a written scope that names the foundation type, footing design, and inspection steps. Then compare bids line by line, not on the bottom line alone.
Use this checklist when you interview contractors:
- Are you licensed and insured in this county?
- Will you pull the permit, or am I responsible?
- What soil testing did you base this design on?
- Which foundation type does the manufacturer’s manual require?
- Who handles the inspection, and when does it happen?
- What does the warranty cover, and for how long?
What most guides miss is that the cheapest bid often excludes site prep, haul-off, or the inspection fee. For a full side-by-side of pier-and-beam, slab, crawl space, and basement options, see our breakdown of manufactured home foundation types.
Get Your Foundation Plan and Quote From Patriot Homes
We proudly serve local homeowners with custom manufactured and modular options, from 1-bedroom ADUs to spacious 4-bedroom models. Why pay more when you can have quality, style, and affordability all in one?
Our team is available 24/7 to walk you through foundation choices, customization, and financing. Call (888) 765-1776 for a pricing matrix, or request a quote from our website.
Your foundation decision sets the tone for everything that follows, and getting it wrong is expensive to undo.
Frequently Asked Questions
What type of foundation is best for a manufactured home?
There is no single best answer. A permanent foundation suits buyers who need mortgage eligibility and real property status, while a pier-and-beam setup works well on uneven or sloped lots. Soil bearing capacity, frost depth, flood zone, and wind or seismic exposure all shape the decision. Patriot Homes can review your lot and match a manufactured home foundation to your site and budget. Call (888) 765-1776 for guidance.
Can a manufactured home be placed on a slab foundation?
Yes, a slab foundation for a mobile home is an option when the lot is level and well drained. A poured slab gives solid support and simplifies utility access, but it offers less room for plumbing repairs and can be costly to correct if the soil shifts. Confirm slab thickness and reinforcement with your installer and local building department before committing.
What are the mobile home foundation requirements I need to plan for?
Most requirements cover load-bearing capacity, anchoring against wind and seismic movement, proper footings, and drainage away from the home. HUD standards set the federal baseline, and state or local building codes add site-specific rules. Lenders may require an engineered permanent foundation for a mortgage. Ask your dealer and installer for the exact checklist that applies to your county.
How much does a permanent foundation cost for a manufactured home?
Costs vary widely by foundation type, lot slope, soil conditions, region, and whether engineering or permits are required. A simple pier system typically costs less than a full perimeter foundation or basement. Patriot Homes provides pricing matrices and customization options so you can see what fits your budget. Call (888) 765-1776 or request a quote on our website for current figures.
