
Which Insulation Is Best for a Manufactured Home?
Last Updated: November 8, 2026
Quick Summary
The best manufactured home insulation depends on where it goes and how the home is used, not on one universal material. Fiberglass batts suit cavities that stay dry, rigid foam board adds continuous exterior insulation, and closed-cell spray foam seals air leaks at joints and penetrations.
- The DOE requires at least R-3 continuous insulation in HUD climate zones 1 and 2, and at least R-5 in zone 3.
- Fiberglass loses performance when wet and does not recover well, so it needs a continuous air barrier.
- Rigid foam board can be installed under floors, behind siding, or over the roof deck.
- Closed-cell spray foam is more expensive and should be installed by a qualified contractor.
- Underbelly insulation is strongly recommended, especially in colder climates, to keep floors warmer.
Table of Contents
- Why Insulation Matters More in a Manufactured Home
- Insulation Materials Compared: Fiberglass, Spray Foam, Rigid Foam, and Rock Wool
- Choosing Insulation for Roofs and Ceilings
- Insulation for Mobile Home Walls and Exterior Siding
- Best Insulation for Mobile Home Underbelly and Floors
- Mobile Home Underbelly Insulation Replacement and How to Insulate Skirting
- Start Your Insulation Plan with Patriot Homes
- Frequently Asked Questions
Why Insulation Matters More in a Manufactured Home
Insulation is one of the biggest factors in how comfortable and affordable a manufactured home insulation setup is to live with. Patriot Homes builds brand-new, customizable manufactured homes, and we want buyers to understand the insulation choices before they commit to a floor plan.
The U.S.
Insulation also affects comfort in ways that are easy to miss. Poor insulation can create cold floors, drafts near windows, and rooms that struggle to reach the set temperature.
Before you choose materials, decide where the home will sit and how you will use it. Learn more about how long a manufactured home lasts before you invest in upgrades.
Insulation Materials Compared: Fiberglass, Spray Foam, Rigid Foam, and Rock Wool
Four materials come up most often in manufactured home discussions: fiberglass, spray foam, rigid foam, and rock wool. The right pick depends less on which material is “best” in the abstract and more on where it goes, how much cavity depth you have, and how much moisture the assembly will see. Below is how each one actually behaves in a factory-built wall, roof, or floor cavity.
Fiberglass
Fiberglass comes as batts or loose fill and is a common cavity insulation in manufactured housing.
- R-value per inch: roughly R-3.1 to R-3.4 for batts, depending on density.
- Moisture behavior: loses performance when it gets wet and does not recover well, so it needs a continuous air barrier and a properly placed vapor retarder.
- Air sealing: does not stop air movement on its own; gaps around outlets, top plates, and penetrations must be sealed separately.
- Best use: interior wall cavities, attic floors, and underbelly cavities where the assembly stays dry.
Spray Foam
Spray foam expands to fill gaps and can help seal air leaks. It comes in two families:
- Closed-cell foam: roughly R-6 to R-7 per inch, resists moisture well, and adds structural rigidity. It is the more expensive option and should be installed by a qualified contractor.
- Open-cell foam: roughly R-3.5 to R-4 per inch, softer and more vapor-permeable, and generally less expensive than closed-cell.
Spray foam is often used where air sealing matters most, such as the rim area and penetrations, but it generally requires professional installation.
Rigid Foam
Rigid foam comes as boards that can be cut to fit under floors, behind siding, or over the roof deck. It adds continuous insulation with few gaps, which is why it appears in the DOE requirements cited earlier.
- R-value per inch: roughly R-4 for expanded polystyrene (EPS), R-5 for extruded polystyrene (XPS), and R-6 or better for polyisocyanurate.
- Air sealing: seams must be taped or sealed to prevent air leakage; the board itself is a vapor retarder depending on type and thickness.
- Best use: exterior continuous insulation, underbelly board, and roof deck applications where you want to break thermal bridging across studs or joists.
Rock Wool
Rock wool is a mineral-based material known for fire resistance and moisture tolerance.
- R-value per inch: roughly R-3.1 to R-4.3 depending on density and form.
- Moisture behavior: naturally hydrophobic and drains well, so it holds up better than fiberglass in damp assemblies.
- Availability: less common in manufactured homes, so confirm with your dealer whether it fits your floor plan and budget before specifying it.
How to Choose: A Simple Decision Framework
| Where it goes | Access and disruption | Strongest material fit |
|---|---|---|
| Roof and ceiling | Attic access or new build | Blown-in fiberglass or cellulose; rigid foam over the deck |
| Exterior walls | Siding off or new build | Fiberglass or rock wool in cavities plus rigid foam outside |
| Underbelly and floors | Belly wrap open | Fiberglass batts or rigid foam board with a ground-side moisture barrier |
| Air-sealing hot spots | Contractor access | Closed-cell spray foam at penetrations and rim areas |
Some owners use a hybrid approach: fiberglass or rock wool in the cavities, rigid foam on the exterior where continuous insulation is required, and spot spray foam at leak-prone joints.
Watch out: Mixing materials without a plan for vapor movement can trap moisture inside a wall or floor cavity. Decide where the vapor retarder goes before you add a second material.
To talk through which combination fits your floor plan and climate, call our 24/7 team at (888) 765-1776 or request a quote on our website. We proudly serve local homeowners across the region with custom manufactured and modular options, from one-bedroom ADUs to spacious four-bedroom models.
Choosing Insulation for Roofs and Ceilings
Heat rises, so the roof and ceiling are where a manufactured home insulation system loses the most energy in winter and gains the most heat in summer. For manufactured homes, the roof assembly is also the hardest place to add insulation later, which makes it the most important place to get right at the design stage.
Target R-Values by Climate Zone
The DOE’s Efficient New Homes Manufactured Homes program sets minimum continuous insulation levels, and many homeowners choose to go above that floor. A practical starting point for roof and ceiling assemblies:
- Hot climate zones (HUD zones 1 and 2): aim for roughly R-30 to R-38 in the ceiling, with a radiant barrier or reflective roof surface to cut solar gain.
- Mixed climate zones (HUD zone 3): aim for roughly R-38 to R-49, balancing heating and cooling loads.
- Cold climate zones: aim for R-49 or higher, and pay close attention to air sealing at the ceiling plane to stop warm, moist air from reaching the cold roof deck.
A cost-optimized attic insulation solution for factory-built homes reported an overall average attic R-value of R-44.6, with R-54.6 at the center or peak of the attic, according to U.S. Department of Energy research on factory-built home attic insulation. That is a useful benchmark for what “above minimum” looks like in practice.
Blown-In vs. Batt vs. Rigid Foam Over the Deck
- Blown-in fiberglass or cellulose gives good coverage across an attic and fills around framing, which reduces gaps. It is the most common choice for retrofits where attic access exists.
- Batt insulation works in standard joist bays but leaves gaps at the edges and around penetrations unless it is carefully cut and fitted.
- Rigid foam over the roof deck adds continuous insulation and breaks thermal bridging across rafters, which is why it appears in the DOE continuous-insulation requirements. It is best planned at the factory or during a roof replacement.
Ventilation Matters as Much as Insulation
An attic needs airflow to carry moisture out before it condenses on the cold roof deck. Two rules keep this working:
- Do not block soffit vents. Baffles should hold insulation back from the vent opening so air can enter at the eaves and exit at the ridge or gable vents.
- Keep the vapor retarder on the warm side. In cold climates, the vapor retarder goes on the interior side of the ceiling; in hot, humid climates, the assembly should be designed to dry inward.
Watch out: Packing insulation tight against the roof deck without a vent channel can trap moisture and lead to deck rot and mold, even when the R-value looks correct on paper.
Plan for Depth at the Design Stage
Roof pitch and framing depth limit how much material fits. If you are building new, ask for a roof design that allows enough depth for the insulation level you want, and confirm whether a raised-heel truss or a rigid-foam-over-deck approach is available for your floor plan.
Patriot Homes can help you think through roof and ceiling insulation options for your climate and floor plan. Call (888) 765-1776 or request a quote on our website to get started.
Insulation for Mobile Home Walls and Exterior Siding
Walls are another major source of heat loss, and older homes may have little or no wall insulation. If you are retrofitting an older unit, the simplest approach is to add rigid foam board behind the siding, which covers the studs and reduces thermal bridging.
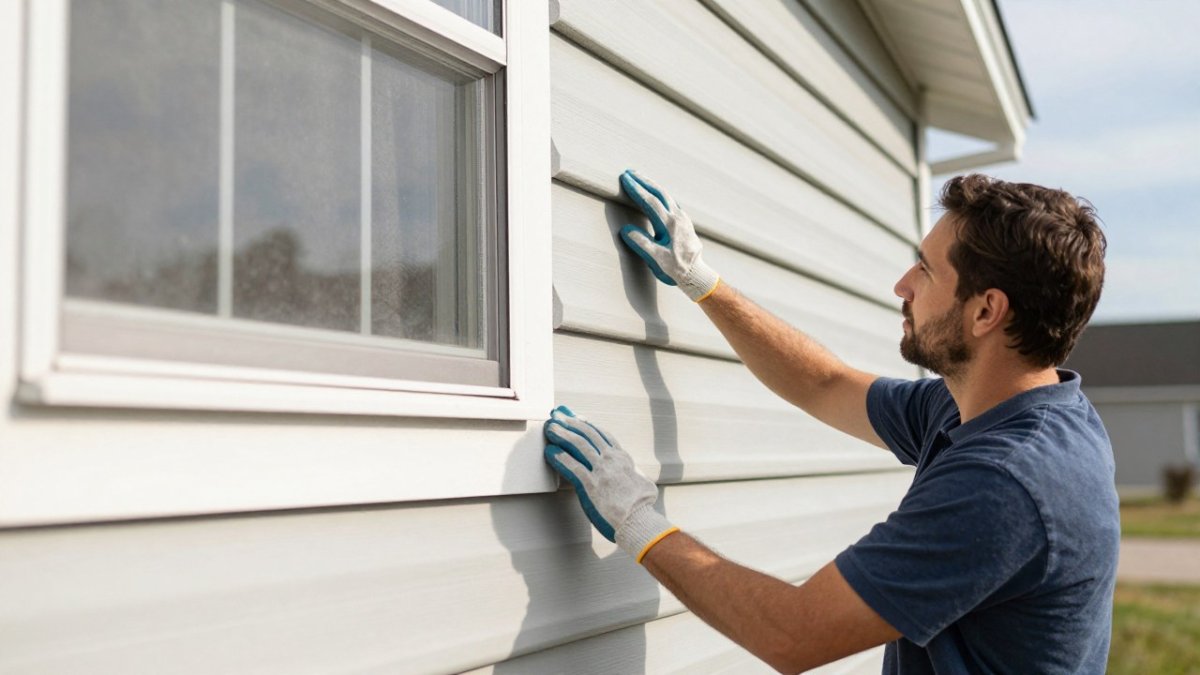
Replacing the siding is also a good time to upgrade wall insulation. Some insulated siding products may help meet continuous insulation requirements while protecting the exterior.
Best Insulation for Mobile Home Underbelly and Floors
Cold floors are a common complaint, and the underbelly is the usual cause. Without underbelly insulation, cold air blows up through the floor and makes the living space uncomfortable. Underbelly insulation can be one of the more noticeable upgrades for comfort.
Fiberglass batts and rigid foam board are both common choices for the floor cavity. Use a moisture barrier on the ground side to keep humidity out of the insulation.
Mobile Home Underbelly Insulation Replacement and How to Insulate Skirting
If your underbelly insulation is torn, sagging, or wet, replace it. Torn sections let in cold air, and wet insulation loses almost all of its value.
Skirting also plays a role. Learn about the foundation setup that determines where skirting and insulation fit. Browse our guide to how long a manufactured home is expected to last before you decide how much to invest.
Watch out: Do not block the vents on the skirting. Trapped moisture can rot the floor framing and ruin the insulation you just installed.
Start Your Insulation Plan with Patriot Homes
The right insulation depends on your climate, your floor plan, and your budget. Patriot Homes offers customizable manufactured homes with many floor plans, from one-bedroom ADUs to spacious four-bedroom models, so you can choose the layout and insulation package that fits your needs.
Why pay more when you can have quality, style, and affordability all in one?
Frequently Asked Questions
What is the best insulation for a manufactured home?
There is no single best material for every home.
Does a manufactured home need underbelly insulation?
Underbelly insulation is strongly recommended, especially in colder climates.
How much insulation should a manufactured home have?
The Department of Energy’s program requires at least R-3 continuous insulation in HUD climate zones 1 and 2 and at least R-5 in zone 3. Higher levels can improve comfort and efficiency.
How do I get pricing for a Patriot Homes insulation package?
Call (888) 765-1776 or request a quote on our website.
Frequently Asked Questions
What is the best insulation for a manufactured home?
There is no single best material for every home. Fiberglass, spray foam, rigid foam, and rock wool are all listed as options for mobile and manufactured homes. The right choice depends on where the insulation goes, your climate, and your budget. The U.S. Department of Energy’s Efficient New Homes program sets minimum continuous insulation levels of R-3 in HUD climate zones 1 and 2 and R-5 in zone 3. Call Patriot Homes at (888) 765-1776 to discuss options for your home.
What R-value insulation is best for a manufactured home floor?
Floor insulation should be matched to your HUD climate zone and the space beneath the home. The Department of Energy’s program requires continuous insulation or insulated siding providing at least R-3 in zones 1 and 2 and R-5 in zone 3. Because local conditions vary, confirm the right R-value for your location before buying materials. Patriot Homes can help you plan a floor layout and insulation approach by phone at (888) 765-1776.
How do you replace insulation under a manufactured home?
Replacing underbelly insulation usually starts with removing damaged or sagging material and checking for moisture or pest damage. The new layer is then installed between the floor joists and secured so it stays in place. Protecting the material from moisture is important, so inspect the underbelly for leaks before reinstalling. For guidance on this work, call Patriot Homes 24/7 at (888) 765-1776 or request a quote on our website.
Does skirting help insulate a manufactured home?
Skirting helps block wind and cold air from reaching the underside of the home, which supports the insulation already in place. It works best when the underbelly insulation is intact and the skirting is sealed and ventilated properly. Skirting alone does not replace underbelly insulation. Our team at Patriot Homes is available 24/7 at (888) 765-1776 to answer questions about your home’s setup.
