
Modern Mobile Home Designs vs Traditional Styles
Last Updated: November 4, 2026
Quick Summary
Modern mobile home designs now offer open-concept layouts, custom finishes and exterior styling close to traditional houses. The biggest difference is construction: manufactured homes are built in a factory before delivery, while traditional houses are assembled on the lot.
- Modern manufactured homes can replicate ranch, farmhouse, Craftsman and contemporary styles.
- Manufactured homes are built to a fixed module width, so plan a larger layout up front if you may need more space.
- Open-concept layouts are easier to achieve in manufactured homes than in traditional houses with load-bearing walls.
- Total cost includes land, site preparation, delivery, foundation, utilities, insurance and maintenance, not just purchase price.
- Request a quote by calling (888) 765-1776 or through the Patriot Homes website.
Table of Contents
- How Modern Mobile Home Designs Differ From Traditional Houses
- Side-by-Side Design Comparison: Layouts, Finishes and Exterior Style
- Manufactured Home vs Site Built Cost Comparison
- Modern Manufactured Home Floor Plans From One Bedroom to Four Bedrooms
- Construction Method, Building Codes and Long-Term Durability
- Land, Placement and Where Each Style Fits Your Plans
- Request Your Quote and Choose the Right Design With Patriot Homes
- Frequently Asked Questions
How Modern Mobile Home Designs Differ From Traditional Houses
Modern mobile home designs look very different from the boxy trailers many people picture. Today’s designs can include open-concept layouts, custom finishes and exterior styling that rivals traditional houses. The biggest difference, though, is how the home gets built. Manufactured homes are built in a factory setting before delivery, while traditional houses are assembled on the lot.
Families across Arizona, California, Idaho and Nevada often ask whether a newer manufactured home is really different from a traditional house. The answer depends on the home and the build, so it helps to compare specific options.
To discuss your options, call (888) 765-1776 or request a quote from our website.
Side-by-Side Design Comparison: Layouts, Finishes and Exterior Style
Design is where modern manufactured homes and traditional houses now overlap most, but the overlap is easier to see when you compare specific styles rather than broad categories. Below is a style-by-style look at how contemporary manufactured designs stack up against traditional architecture, plus the floor-plan trade-offs that come with each.
Ranch and Single-Story Traditional
The ranch style is the closest match between the two categories. A traditional ranch is long, low and single-story with a shallow-pitch roof and an attached or detached garage. Modern manufactured homes can replicate that silhouette in many designs.
The trade-off is footprint. A traditional ranch on a wide lot can be expanded with a rear addition later. A manufactured ranch is built to a fixed module width, so if you think you may need more space, consider a larger plan up front rather than planning to add on.
Farmhouse and Craftsman
Farmhouse and Craftsman styles have moved into manufactured design in a meaningful way, and many manufactured homes can be finished in these styles.
Each exterior upgrade can add to the build cost. Ask for a written finish list before you sign so the final number matches your expectations.
Contemporary and Modern
Contemporary design is a strong fit for manufactured homes. Flat or low-slope roofs, large window walls, open great rooms and minimal trim are among the styles many buyers consider.
The trade-off is resale fit. A highly contemporary exterior can be a strong selling point in some neighborhoods and a mismatch in others. Look at the surrounding homes before you commit to a bold facade.
Open-Concept Layouts and Floor Plan Flexibility
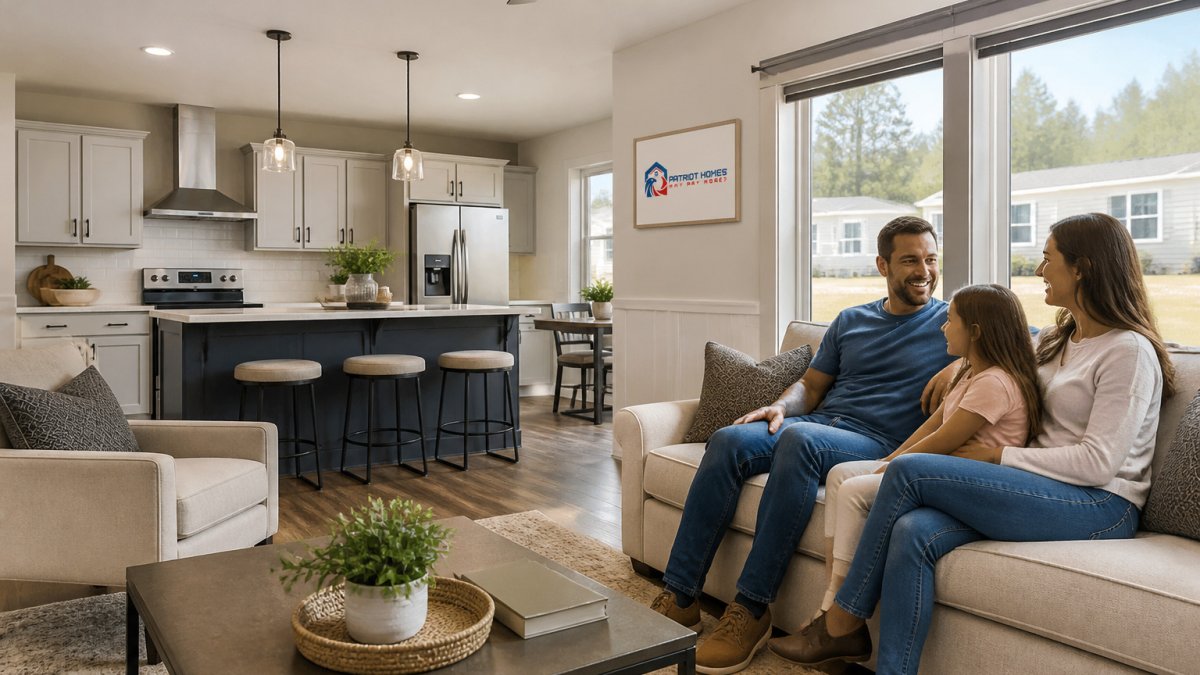
Open-concept living is the most common request we hear. Browse practical interior design ideas for manufactured homes to see how these layouts work in practice. Many modern manufactured homes combine the kitchen, dining and living areas into one flowing space, which is hard to achieve in a traditional house with load-bearing walls in the middle. Patriot Homes offers floor plans from one-bedroom ADUs to spacious four-bedroom models, so you can pick the layout that fits your household.
Traditional houses often give you more room to change the footprint later, but that flexibility costs more to build. A manufactured plan can usually be modified before construction begins, which is the cheaper window to make changes.
Custom Finishes and Exterior Appearance
Finishes are where personality shows. Cabinets, countertops, flooring and paint can all be chosen during the build. Exterior siding, rooflines and porch options can make a manufactured home look much like a site-built house on the same lot.
Changes requested after plans are set can add cost on either home type. Ask our team to walk you through the finish options before you commit.
Matching a Style to Your Lot and Climate
Style choices are not only aesthetic. Roof pitch, eave design and siding material can matter for local conditions. Call our team to talk through the options for where you plan to build.
To see which styles and floor plans are available for your household, call (888) 765-1776 or request a quote from our website.
Manufactured Home vs Site Built Cost Comparison
Cost is the main reason many first-time buyers look at manufactured homes, but purchase price alone is a misleading comparison. A more useful view is total cost of ownership: land, site preparation, delivery, foundation, utilities, insurance, maintenance and financing. Below is how those line items typically differ between a modern manufactured home and a traditional site-built house.
Purchase Price and Price Per Square Foot
According to AmeriSave (2026), the average new manufactured home sold for $134,800 in April 2026 AmeriSave 2026 manufactured home price data. Site-built homes are commonly priced by the square foot, and that rate is typically higher. Clayton Homes explains that factory construction in climate-controlled facilities can shorten the build schedule, which also affects carrying costs Clayton Homes explanation of factory construction.
Land and Site Preparation
Land is a line item buyers should plan for. A manufactured home still needs a lot, and the lot needs utilities, grading and access. Ask for a written site-work estimate before you compare totals.
Delivery, Foundation and Utilities
Delivery and set-up are costs to plan for with a manufactured home. Transportation distance, crane or truck access, and the foundation type can all affect the total.
Insurance and Maintenance
Insurance treatment can differ by home classification, foundation type and land ownership. Confirm the details with your insurance provider before you buy.
Financing and Resale
Financing options can depend on how the home is titled, its foundation, and the land it sits on. Ask your lender how these factors affect your loan options.
A Practical Comparison Checklist
- Purchase price: Compare the total price for the home, land and set-up.
- Land and site work: Budget for the lot and site preparation.
- Delivery and foundation: Get a written quote.
- Utilities: Confirm what is included and what is priced separately.
- Insurance: Confirm treatment before you buy.
- Financing: Ask how the home will be titled and what that means for your loan options.
- Resale: Consider land ownership and foundation type, not just the home itself.
Pricing depends on quantity, dates, delivery and your location. For current prices and a quote, visit the Patriot Homes pricing page or call (888) 765-1776.
The table below sets out the main cost line items to compare, using the figures and points the article already gives.
| Cost item | Figure or point | Note |
|---|---|---|
| Average new manufactured home price | $134,800 (April 2026) | According to AmeriSave (2026) |
| Site-built homes | Commonly priced by the square foot | Typically a higher rate |
| Land and site preparation | Budget separately | Needs utilities, grading and access |
| Delivery and set-up | Get a written quote | Distance and foundation type affect total |
| Insurance | Confirm before you buy | Varies by classification and foundation |
| Financing | Ask your lender | Depends on titling, foundation and land |
Modern Manufactured Home Floor Plans From One Bedroom to Four Bedrooms
Floor plans are where many buyers decide whether a manufactured home fits their life. Patriot Homes offers options that range from one-bedroom ADUs to four-bedroom family homes. Smaller layouts suit retirees and empty nesters, while larger plans work well for growing families.
When comparing plans, look at bedroom count, bathroom count, kitchen layout and storage. Ask whether the plan can be modified before construction begins. Our team can explain which options are available for each model.
Construction Method, Building Codes and Long-Term Durability
Manufactured homes are built to federal HUD code standards, which set requirements for structure, fire safety and energy performance. The U.S. Department of Housing and Urban Development has also updated its rules in recent years. HUD regulatory changes now allow single-family manufactured homes to offer up to four dwelling units HUD 2024 regulatory update on manufactured housing.
Traditional site-built homes follow local building codes, which can vary by city and county. Both types can last for decades with regular maintenance. Learn more about how long manufactured homes last and how construction method affects durability.
Heart Homes of Harrison notes that traditional construction can offer flexibility for complex designs, so the right choice depends on your plans Heart Homes of Harrison comparison of manufactured and traditional homes.
Land, Placement and Where Each Style Fits Your Plans
Where you plan to put the home matters as much as the home itself. If you already own land in Arizona, California, Idaho or Nevada, a manufactured home can sit on your property with a permanent foundation. If you are buying land too, check local zoning and placement rules first.
Land use rules can differ between cities and counties. Our team can help you understand the options in your area.
Request Your Quote and Choose the Right Design With Patriot Homes
Choosing between a modern mobile home and a traditional house comes down to your budget, your design preferences and where you plan to live. Manufactured homes can deliver quality, style and affordability all in one. Why pay more when you can have all three?
Our team is ready to help you compare floor plans, customization options and pricing. Call (888) 765-1776 today or request a quote from our website. We proudly serve homeowners across Arizona, California, Idaho and Nevada.
Frequently Asked Questions
Are newer manufactured homes built to the same standards as traditional houses?
Manufactured homes are built to federal HUD construction and safety standards, while site-built houses follow local building codes. Both types can offer durable, comfortable living, so the right choice depends on your budget, land and design preferences. Call (888) 765-1776 or request a quote on our website to review specific models.
What are the primary design differences between modern manufactured homes and traditional styles?
Modern manufactured homes often feature open-concept layouts, custom finishes and contemporary exterior options. Traditional site-built homes can offer more flexibility for highly complex or unusual architectural designs. Our team can walk you through available options by phone at (888) 765-1776.
How does the customization process for a manufactured home compare to a traditional build?
With a manufactured home, you choose from a set of floor plans and then personalize bedroom and bathroom counts, cabinetry, flooring and fixtures. Changes made during a traditional build can add time and cost once construction starts. Call (888) 765-1776 for pricing and customization guidance.
