
Best Manufactured Home Floor Plans 2026
Table of Contents
- Manufactured Home Floor Plans That Fit Your Budget
- Quick Comparison: 2026 Floor Plan Options
- Single Wide Manufactured Home Floor Plans
- Double Wide Manufactured Home Floor Plans
- 3 Bedroom Manufactured Home Floor Plans
- Small Manufactured Home Floor Plans for Efficiency
- How to Choose the Right Floor Plan for Your Needs
- Customization and Cost Considerations
- Frequently Asked Questions
Last Updated: October 11, 2026
Manufactured Home Floor Plans That Fit Your Budget
Finding the right manufactured home floor plan means balancing space, affordability, and functionality. At Patriot Homes, we understand that manufactured home floor plans offer a practical path to homeownership without the premium price tag of traditional site-built construction.
The key to selecting the best manufactured home floor plans in 2026 is matching your household size, lifestyle, and budget to a layout that won’t leave you feeling cramped or paying for unused space.
The right floor plan saves you money upfront and prevents costly regrets later. Start by identifying your non-negotiable requirements: bedroom count, bathroom configuration, and square footage range.
Quick Comparison: 2026 Floor Plan Options
Manufactured home floor plans in 2026 span many configurations. Here’s how the main categories compare:
| Layout Type | Square Footage | Typical Bedrooms | Best For | Key Advantage |
|---|---|---|---|---|
| Single-Wide | 400-900 sq ft | 1-2 | Individuals, couples, retirees | Most affordable, easiest to place |
| Double-Wide | 900-1,400 sq ft | 2-3 | Small families, empty nesters | Better space without site-built cost |
| Triple-Wide | 1,400-2,000+ sq ft | 3-4 | Larger families | Open floor plans with modern comfort |
| 3-Bedroom Models | 1,000-1,500 sq ft | 3 | Growing families | Dedicated family spaces |
Single-wide models start at the lowest price point and fit on most lots. Double-wide and triple-wide units deliver more living space and open-concept designs. Three-bedroom manufactured home floor plans work well for families who need dedicated sleeping areas without excessive square footage.
Single Wide Manufactured Home Floor Plans
Single-wide manufactured home floor plans remain the entry point for budget-conscious buyers. These homes typically measure 12 to 16 feet wide and 40 to 80 feet long, yielding 400 to 900 square feet of living space.
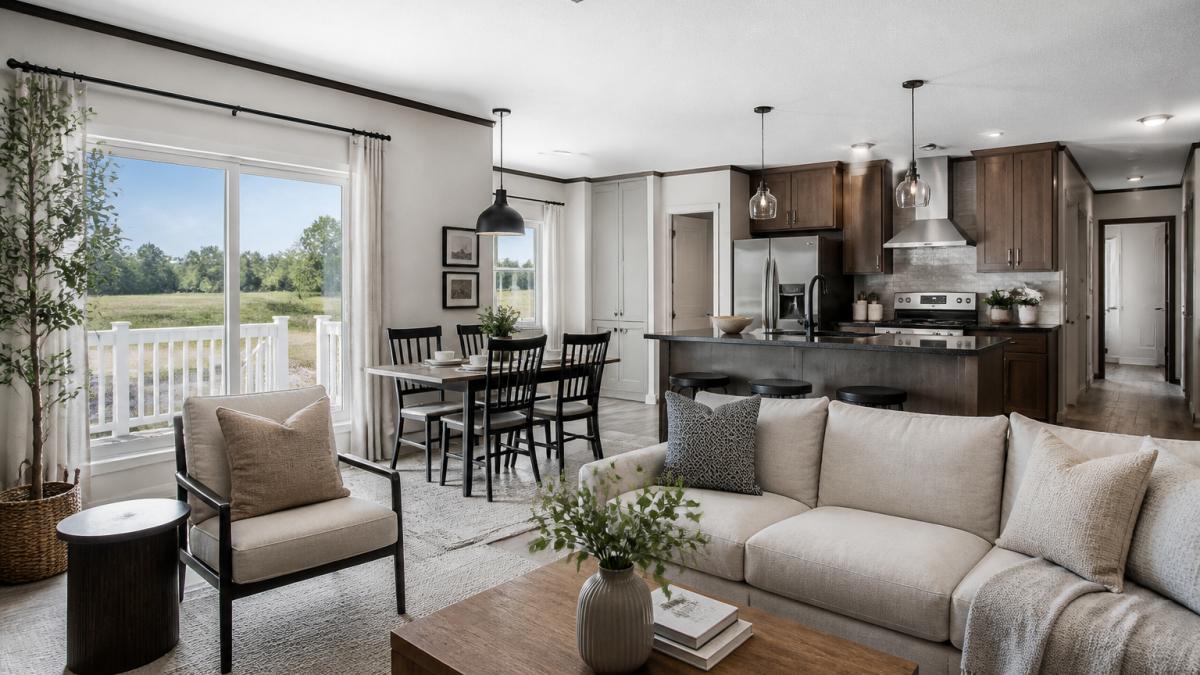
What makes single-wide models practical: they fit on smaller lots, require less land preparation, and qualify for placement in more communities. The open-concept living areas in modern single-wides eliminate the cramped feeling of older designs. Many models now feature combined kitchen-dining-living spaces that feel surprisingly spacious for the square footage.
Single-wide homes work best for solo occupants, couples, or retirees who prioritize affordability and low maintenance over multiple bedrooms. Look for models with efficient kitchen layouts and bathroom placement to maximize usable space.
The trade-off is clear: you get less square footage per dollar than a double-wide, and bedroom flexibility is limited. If your household will grow or you need a dedicated home office, a single-wide may feel tight in three to five years.
Double Wide Manufactured Home Floor Plans
Double-wide manufactured home floor plans deliver the space most families need without the cost of site-built construction.
Modern double-wide layouts often feature open-concept living with defined zones for cooking, dining, and relaxation. Bedrooms are properly proportioned, bathrooms include separate vanities or dual sinks, and storage becomes less of an afterthought.
The advantage over single-wide models is substantial: you gain roughly 500 additional square feet of usable living space while your total cost remains well below traditional home construction.
3 Bedroom Manufactured Home Floor Plans
Three-bedroom manufactured home floor plans address the needs of growing families and those who require dedicated spaces for work, guests, or hobbies. These layouts typically range from 1,000 to 1,500 square feet and come in double-wide or triple-wide configurations.
A well-designed 3-bedroom manufactured home floor plan separates the master suite from secondary bedrooms, often placing the master at one end and secondary bedrooms clustered near a shared bathroom. This arrangement maximizes privacy and reduces morning bathroom conflicts in busy households.
Families with school-age children, remote workers needing a dedicated office, or households that frequently host guests benefit most from three-bedroom layouts.
The cost premium for a three-bedroom model over a two-bedroom is modest, typically 10 to 15 percent, making it a smart choice if your household size or future plans justify the extra bedroom.
Small Manufactured Home Floor Plans for Efficiency
Small manufactured home floor plans maximize every square foot through thoughtful design.
Modern efficiency doesn’t mean cramped. Strategic placement of windows, high ceilings in key areas, and open sightlines make small manufactured home floor plans feel larger than their dimensions suggest.
These layouts appeal to retirees downsizing from larger homes, young professionals in early career stages, and anyone prioritizing affordability and simplicity.
How to Choose the Right Floor Plan for Your Needs
Selecting the right manufactured home floor plan starts with honest assessment of your household. Count the people who will live in the home now and project five years forward.
Next, evaluate your daily routines. Do you work from home? You need dedicated office space or a quiet corner. Do you entertain frequently?
Lot Fit and Transport Constraints
Before you fall in love with a floor plan, verify that it physically fits your property and can be delivered there. This step eliminates regret and prevents costly delays or cancellations.
- Lot dimensions and access: Measure your property width, length, and the width of the access road or driveway. Single-wide homes are 12-16 feet wide and navigate tighter spaces; double-wides are 24 feet wide and require wider roads and driveways. Triple-wides at 36+ feet need substantial clearance. If your access road is only 18 feet wide with trees or utility lines overhead, a double-wide may not fit, even if your lot is large enough.
- Setback and placement requirements: Check your local zoning code or deed restrictions for setback requirements (distance from property lines). Some communities require 10-20 feet from front and side lines. Verify where the home can legally sit on your lot before committing to a floor plan.
- Foundation type and site conditions: Manufactured homes require either a concrete pad, piers, or a basement-style foundation. Rocky, wet, or sloped terrain increases site-prep costs and may limit where on your lot the home can be placed. If your lot has poor drainage or a high water table, you’ll need engineered drainage or a raised foundation, both add cost and may constrain floor-plan placement.
- Utility access: Confirm that water, sewer, electric, and gas lines can reach your chosen placement. If utilities are on the opposite side of your lot from where the home must sit (due to setbacks or terrain), trenching costs climb. Some rural lots require well and septic systems, which have their own placement and sizing rules.
Local Zoning and Regulatory Fit
Manufactured home regulations vary significantly by state, county, and municipality. Before selecting a floor plan, verify that it meets local codes:
- Minimum square footage: Some jurisdictions require a minimum of 600 or 800 square feet for permanent placement. Tiny single-wides under 500 sq ft may be restricted to RV parks or temporary placement.
- Roof pitch and exterior standards: A few communities require pitched roofs (not flat) or specific exterior finishes to match site-built home aesthetics. Most modern manufactured homes meet these standards, but verify before purchase.
- Permanent versus temporary placement: Confirm whether your lot allows permanent manufactured home placement or only temporary/seasonal use. This affects financing, insurance, and resale value.
- HOA or community restrictions: If your lot is in a homeowners association, review their manufactured home policy. Some HOAs prohibit them entirely; others allow only specific models or require architectural approval.
Climate and Energy Performance Fit
Your region’s climate should influence floor-plan and feature selection:
- Cold climates: Prioritize homes with high-efficiency furnaces, insulated water heaters, and double-pane or triple-pane windows. Layouts with fewer exterior walls (compact floor plans) lose less heat. Verify R-value ratings for walls and ceilings; modern manufactured homes typically offer R-13 to R-21 wall insulation and R-30 to R-49 ceiling insulation.
- Hot climates: Look for homes with efficient air conditioning, reflective roofing, and cross-ventilation (windows on opposite sides for natural airflow). Overhangs and covered porches reduce direct sun exposure. Open floor plans allow air circulation better than compartmentalized layouts.
- Variable climates: Homes with programmable thermostats, good insulation, and efficient windows adapt better to seasonal swings. Ask about the HVAC system’s SEER rating (Seasonal Energy Efficiency Ratio); higher numbers mean lower cooling costs.
Choosing a floor plan based on price alone or without verifying lot fit, zoning compliance, and transport feasibility leads to costly surprises. A home that cannot be legally placed on your property, requires expensive site work, or violates local codes becomes a financial and legal liability. Spend time verifying these constraints before committing to a specific floor plan.
Visit model homes and walk through floor plans in person. Photos flatten spatial relationships. Standing in a 10-by-12-foot bedroom or a galley kitchen reveals what those dimensions actually feel like. Patriot Homes offers detailed floor plan tours and can walk you through layout options that match your specific needs, budget, and property constraints.
Customization and Cost Considerations
Manufactured home floor plans in 2026 offer surprising customization without the cost premium of site-built homes.
Finish upgrades, flooring, countertops, cabinet colors, and fixtures, affect aesthetics and durability. Quality matters here.
Understanding Total Installed Cost
The advertised home-only price is just the beginning.
- Delivery and transport: $3,000-$8,000 depending on distance and home size. Single-wides cost less to haul than triple-wides; rural locations with poor road access cost more.
- Foundation and site preparation: $5,000-$15,000. This includes leveling the lot, installing piers or a concrete pad, grading for drainage, and removing obstacles. Sloped or rocky terrain increases costs significantly.
- Utility connections: $2,000-$6,000 for water, sewer, electric, and gas hookups. If the lot lacks municipal utilities, septic and well installation can add $10,000-$25,000.
- Permits and inspections: $500-$2,000 depending on local jurisdiction. Some counties require multiple inspections; others bundle them into a single fee.
- Taxes and title: Varies by state and county. Some states tax manufactured homes as personal property (annual tax bills), others as real property (one-time transfer tax). Clarify this with your local assessor before purchase.
- Financing costs: If you finance through a personal property loan (common for homes on leased land), interest rates typically run 2-4 percentage points higher than conventional mortgages. If you own the land and finance as real property, rates align with traditional home loans.
Customization Trade-Offs
The advantage of manufactured home floor plans is cost transparency for customization.
Prioritize upgrades that affect daily living and resale appeal: quality kitchen appliances, durable flooring, and efficient HVAC systems.
Patriot Homes prioritizes competitive pricing and unmatched value, ensuring you receive a high-quality home without excessive add-on costs.
Frequently Asked Questions
What is the best manufactured home floor plan for a family?
The best floor plan depends on your family size and lifestyle. Families with children typically benefit from 3 or 4 bedroom layouts that provide separate sleeping spaces and a defined living area. Open floor plans work well for families who value interaction, while zoned layouts suit households that prefer defined areas for work or quiet time. Consider your square footage needs, storage requirements, and whether you want a primary bedroom separate from children’s rooms.
What is the difference between single-wide and double-wide manufactured home floor plans?
Single-wide homes are typically 12-16 feet wide and offer efficient, compact layouts ideal for individuals, couples, or small families. Double-wide homes are 20-32 feet wide, providing significantly more square footage and flexible room configurations. Double-wide options allow for larger living areas, more storage, and more customization in bedroom and bathroom arrangements. Single-wide homes are generally more affordable and easier to transport, while double-wide homes offer more modern comforts and space.
Can you customize a manufactured home floor plan?
Yes. Patriot Homes and other manufacturers offer customization options that let you select the number of bedrooms and bathrooms, choose finishes, and modify layouts to suit your needs. Customization typically includes selecting appliances, cabinetry, flooring, and color schemes. Some builders offer semi-custom or fully custom designs. Contact your dealer for details on which modifications are available and how they affect your timeline and final cost.
What manufactured home layout makes the best use of small space?
Small manufactured home floor plans maximize space through open floor concepts that combine living, dining, and kitchen areas without walls. Efficient designs include multi-purpose rooms, corner storage, and vertical shelving. Single-wide homes often feature galley kitchens and streamlined hallways. Look for plans with defined bedroom zones but open common areas, and consider models with storage under beds or integrated closet systems to reduce clutter and improve functionality.
Are open floor plans a good choice for manufactured homes?
Open floor plans work well in manufactured homes because they make smaller spaces feel larger and improve natural light flow. They encourage family interaction and simplify furniture arrangement. However, open layouts may not suit everyone, some prefer zoned areas for privacy or to separate cooking smells from living spaces. Consider your lifestyle: open plans are ideal for active families and those who entertain, while zoned layouts better serve remote workers or those seeking quiet retreats.